
341 Military Trail, Unit 61
Morningside · Toronto E09 · ON · M1E 4E4
On market 27 days
About this property
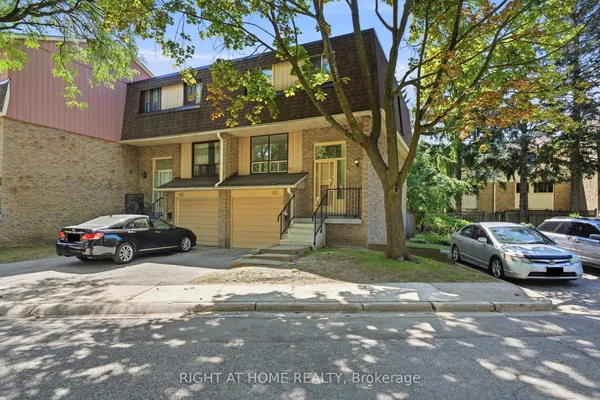
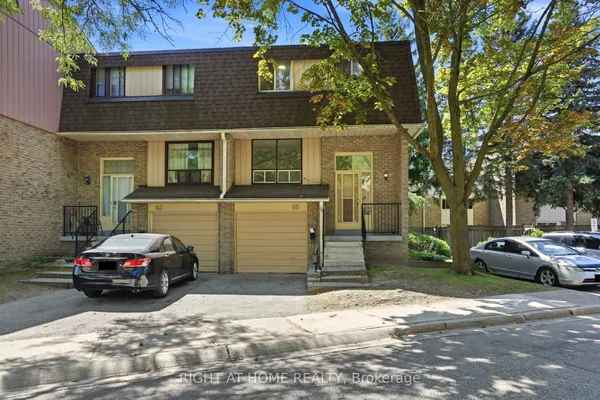
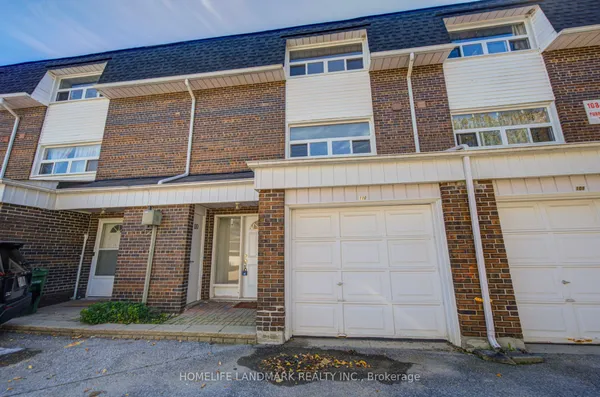
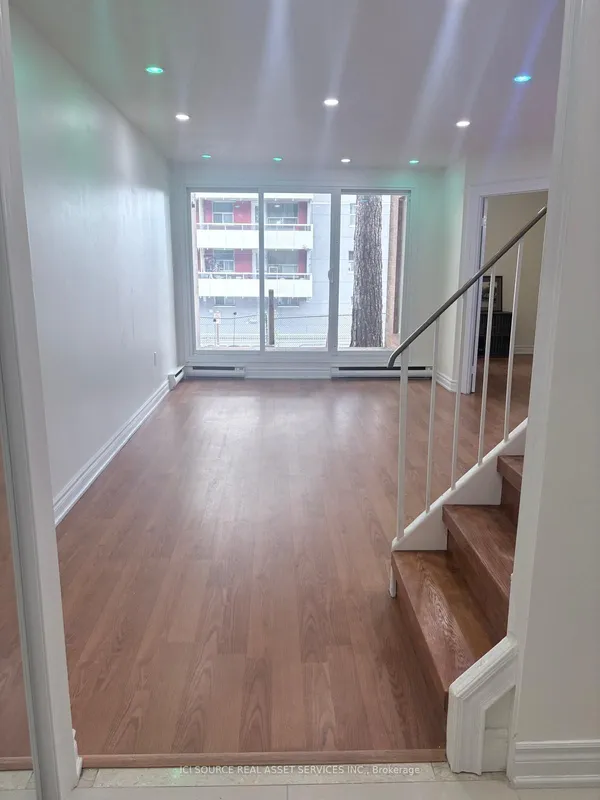
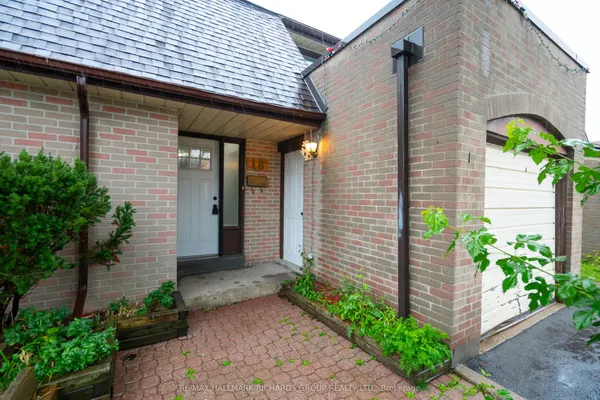
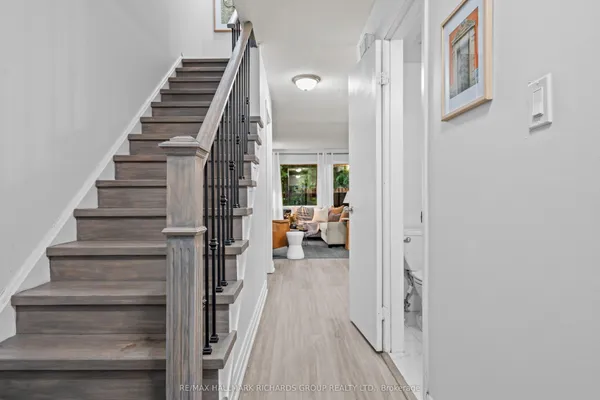
Welcome to this family friendly, quiet neighbourhood townhome. This well maintained home offers a bright and functional layout with 3 spacious bedrooms plus a finished basement. The main level features an open concept living and dining area, perfect for everyday living and entertaining. Ideal as a starter home. The visitor parking conveniently located just steps away. Situated close to shopping, parks, public transit, the University of Toronto Scarborough campus, and Centennial College. Walking distance to schools including Military Trail Public School and St. John Paul II Catholic Secondary School. An excellent opportunity in a highly desirable and convenient location.
Key facts
Property details
Rooms & baths
Building & utilities
Parking
Condo details
Financial
Rooms
6 rooms on 2 level s
| Type | Dimensions | Features |
|---|---|---|
| Main | ||
| Living Room | 16'4" × 10'8" | Combined w/DiningHardwood Floor |
| Dining Room | 9'3" × 9'1" | Combined w/LivingHardwood Floor |
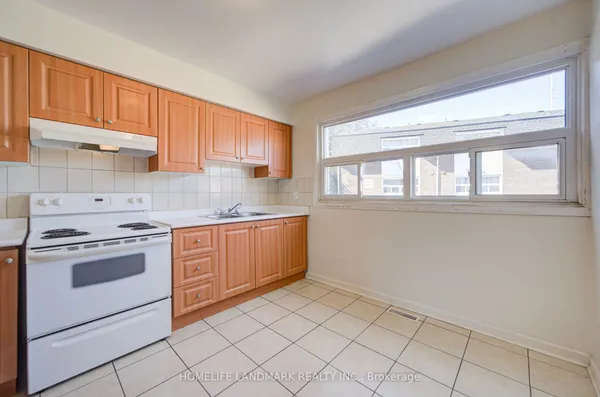
| Kitchen | 13'1" × 10'2" | Eat-in KitchenFamily Size Kitchen |
| Second | ||
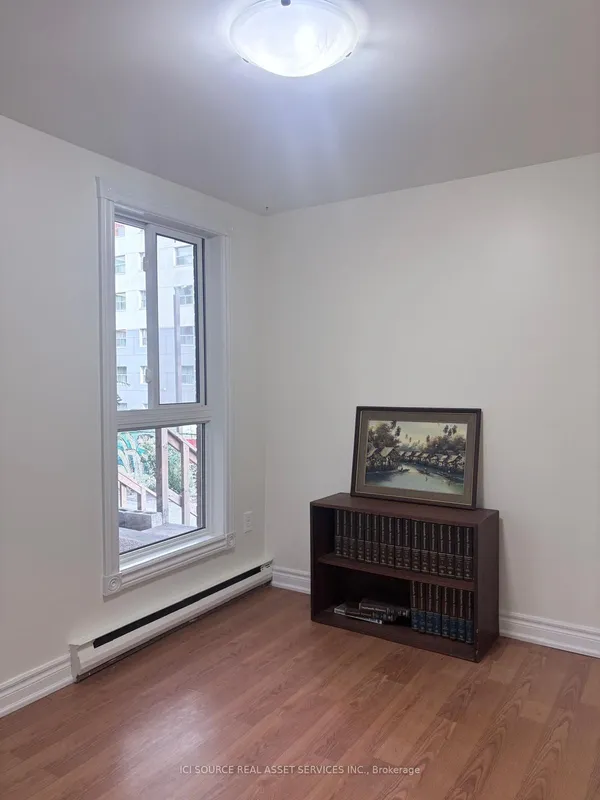
| Bedroom | 16'6" × 10'4" | Hardwood FloorWest View |
| Bedroom 2 | 14' × 8'8" | Hardwood FloorOverlooks Backyard |
| Bedroom 3 | 12'1" × 10'10" | Hardwood FloorOverlooks Backyard |
Mortgage calculator
Location
Market Overview
Toronto E09
Listing data provided by the Toronto Regional Real Estate Board (TRREB).
Similar properties
The listing data is provided under copyright by the Toronto Regional Real Estate Board (TRREB). The listing data is deemed reliable but is not guaranteed accurate by TRREB. The trademarks MLS®, Multiple Listing Service® and the associated logos are owned by The Canadian Real Estate Association (CREA) and identify the quality of services provided by real estate professionals who are members of CREA.
Last updated: October 8, 2026.