
1515 Dusty Drive
Duffin Heights · Pickering · ON · L1X 0C8
On market 27 days
About this property
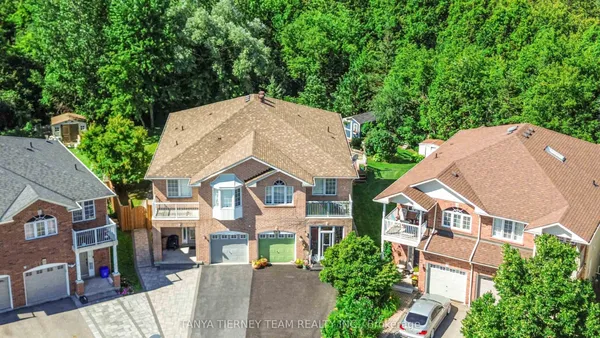
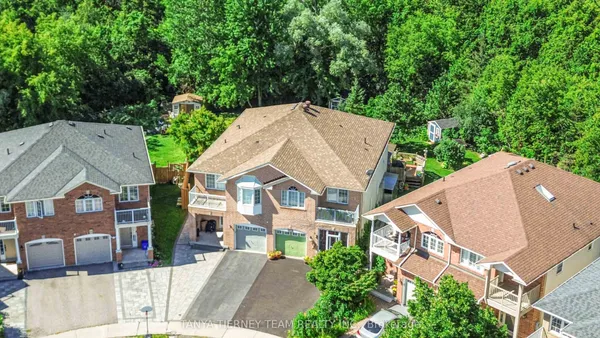
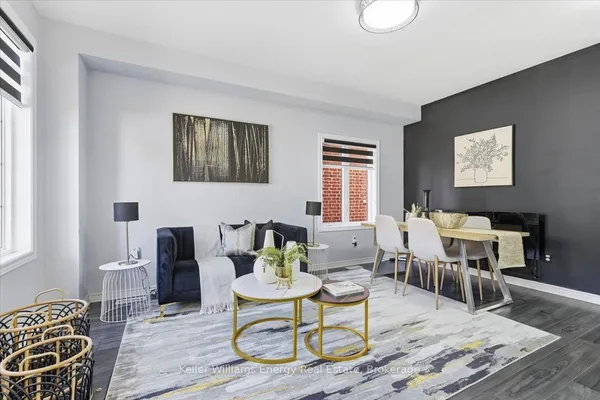
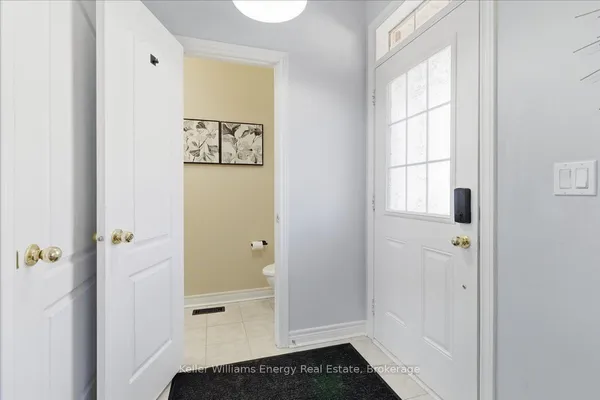
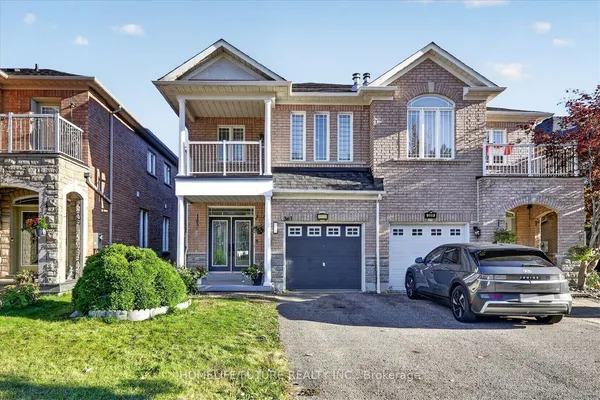
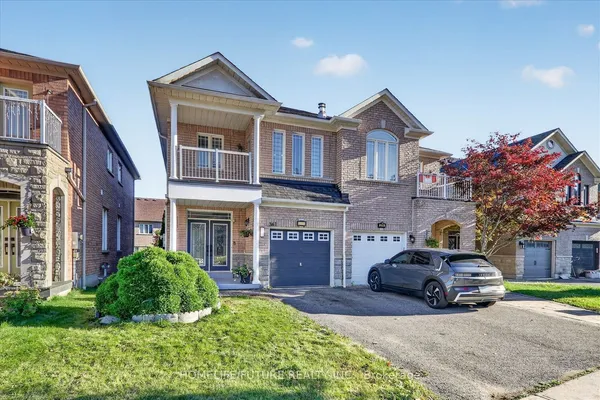
3 + 1 Bedroom, 3 + 1 Bath 1750 Sq Ft. Semi-Detached In New North Pickering Community Of Duffin Heights. Hardwood Floors In Living And Dining Room. Open Concept Main Floor, 9 Ft Ceilings, Modern Kitchen With Granite Counters And Backsplash. Double Door Entry. California Shutters. Garage Entrance From Home Too. Walk To Park/Playground And Quick Access To 401 And 407. Finished Basement/Separate Entrance.
Key facts
Property details
Rooms & baths
Building & utilities
Parking
Lot
Financial
Rooms
11 rooms on 3 level s
| Type | Dimensions | Features |
|---|---|---|
| Main | ||
| Living Room | 18'3" × 10'8" | Hardwood FloorCalifornia Shutters |
| Den | 11'8" × 9'2" | Hardwood FloorCalifornia Shutters |
| Dining Room | 11'6" × 8'1" | Breakfast BarW/O To Yard |
| Kitchen | 10'11" × 8'1" | Ceramic FloorGranite Counters |
| Second | ||
| Primary Bedroom | 22'3" × 11'1" | Walk-In Closet(s)California Shutters |
| Bedroom 2 | 13'7" × 9'2" | Double ClosetCalifornia Shutters |
| Bedroom 3 | 12'8" × 9'7" | Double ClosetCalifornia Shutters |
| Basement | ||
| Bedroom 4 | 0' × 0' | Walk-In Closet(s)Vinyl Floor |
| Dining Room | 0' × 0' | Vinyl FloorPot Lights |
| Living Room | 0' × 0' | Vinyl FloorPot Lights |
| Kitchen | 0' × 0' | Vinyl FloorPot Lights |
Mortgage calculator
Location
Market Overview
Pickering
Listing data provided by the Toronto Regional Real Estate Board (TRREB).
Similar properties
The listing data is provided under copyright by the Toronto Regional Real Estate Board (TRREB). The listing data is deemed reliable but is not guaranteed accurate by TRREB. The trademarks MLS®, Multiple Listing Service® and the associated logos are owned by The Canadian Real Estate Association (CREA) and identify the quality of services provided by real estate professionals who are members of CREA.
Last updated: October 8, 2026.