
95 Beer Crescent
South East · Ajax · ON · L1S 0B9
On market 28 days
About this property
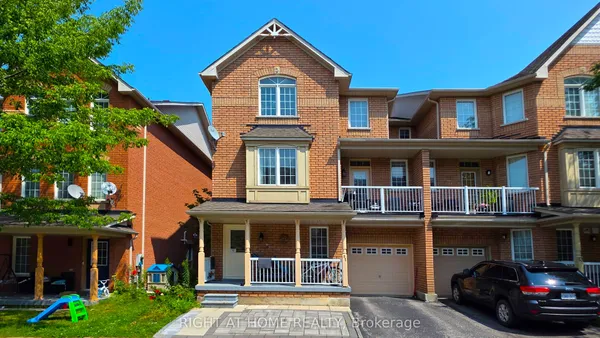
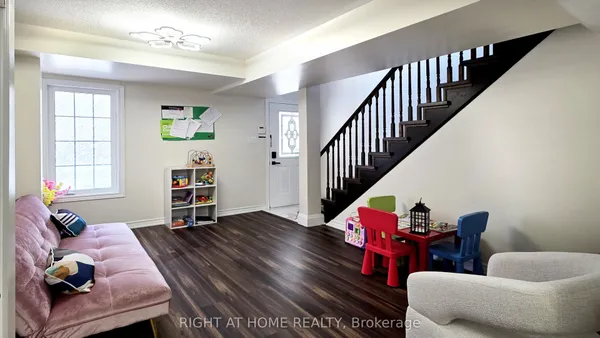
Welcome To A Home Designed For Comfortable Family Living With The Flexibility To Accommodate Extended Family. The Bright, Open Concept Main Floor Seamlessly Connects The Family Room And Kitchen, Creating An Inviting Space For Everyday Living And Entertaining. The Breakfast Area Walks Out To The Yard, Making It Easy To Enjoy Outdoor Gatherings, Summer Barbecues, Or Your Morning Coffee. Upstairs, The Spacious Primary Bedroom Features A Walk-In Closet And Private 4 Piece Ensuite, While Two Additional Bedrooms Provide Comfortable Space For Family, Guests, Or A Home Office. The Finished Basement Takes Versatility To The Next Level With A Dedicated In-Law Kitchen, And 3 Piece Bathroom An Ideal Setup For Extended Family, Guests, Or A Private Additional Living Space. Whether You're Looking For Room For A Growing Family Or The Flexibility To Comfortably Accommodate Loved Ones, This Home Offers A Thoughtful Layout Designed Around Modern Family Living. Situated In South East Ajax, You'll Enjoy Easy Access To Highway 401, Public Transit, Shopping, Restaurants, Parks, Schools, And Everyday Amenities. With The Hospital Less Than 10 Minutes Away And Everything You Need Just Moments From Your Doorstep. This Is An Opportunity To Enjoy A Functional Home With The Space, Flexibility, And Lifestyle You've Been Looking For.
Key facts
Property details
Rooms & baths
Building & utilities
Parking
Lot
Financial
Mortgage calculator
Location
Market Overview
Ajax
Listing data provided by the Toronto Regional Real Estate Board (TRREB).
Similar properties

The listing data is provided under copyright by the Toronto Regional Real Estate Board (TRREB). The listing data is deemed reliable but is not guaranteed accurate by TRREB. The trademarks MLS®, Multiple Listing Service® and the associated logos are owned by The Canadian Real Estate Association (CREA) and identify the quality of services provided by real estate professionals who are members of CREA.
Last updated: October 8, 2026.