
5 Carriage Lane
Courtice · Clarington · ON · L1E 1J9
On market 29 days
About this property
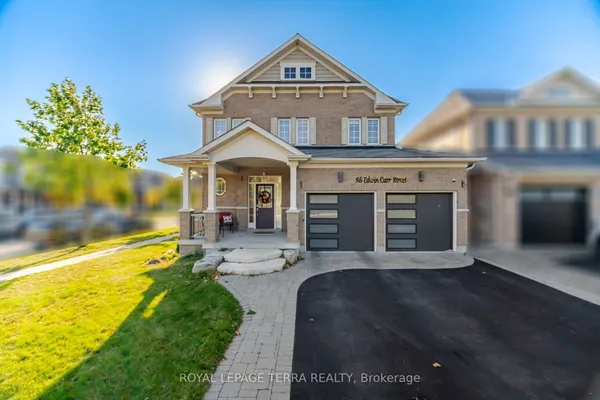
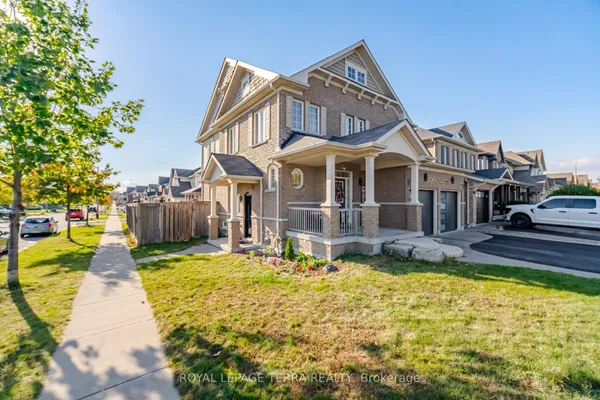
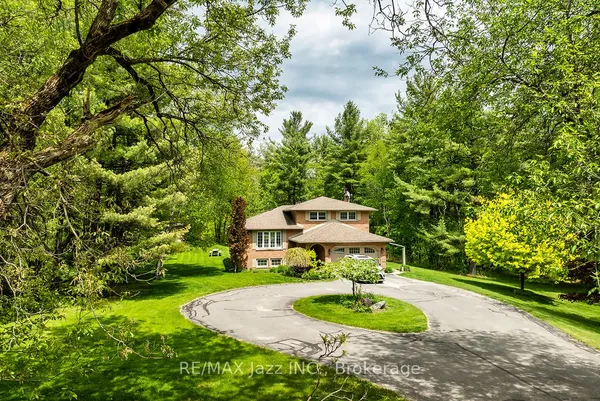
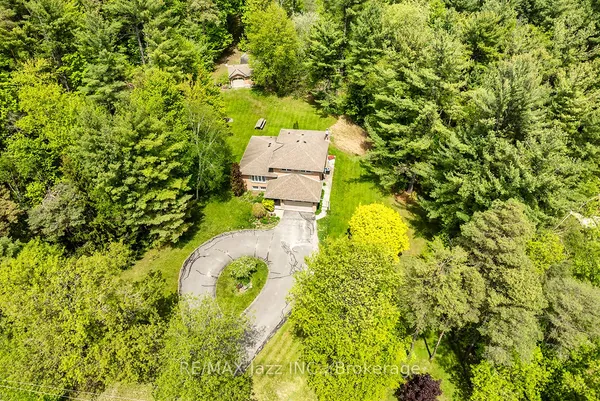
A beautifully updated 4+1 bedroom, 4-bathroom home offering exceptional style, space and functionality in a quiet Courtice family-friendly neighbourhood location, while remaining close to everything Courtice has to offer. This home delivers the perfect balance of privacy and convenience from the moment you arrive. The professionally landscaped grounds and beautiful curb appeal make an impressive first impression, complete with a double car garage and spacious driveway. Inside, the home has been thoughtfully updated throughout. The professionally updated kitchen offers stylish finishes with a spacious quartz counter and eat-in peninsula, premium appliances Thermador dishwasher, Bosch induction cooktop, wall oven with microwave combo, Family fridge. Oversize tile flooring that flows seamlessly from the front entrance through the kitchen, while large picture windows spanning the back of the home allow natural light to pour into the living spaces, creating a bright and welcoming atmosphere. Formal dinning room and family room with marble fireplace provide comfortable spaces for everyday living and entertaining. Practical upgrades include a mudroom with laundry hookup, epoxy garage floor, maintenance-free vinyl casement windows enhance efficiency throughout, camera security system and lawn sprinkler system. Upstairs, a spacious primary retreat offers excellent size, functional flow a fantastic ensuite and walk-through closet. Three additional generously sized bedrooms provide plenty of room for a growing family, guests or a home office. The fully finished basement adds incredible versatility, featuring large recroom with gas fireplace, custom wall unit, wet bar, spacious laundry room and an additional bedroom with its own private 4pc ensuite, perfect for guests, extended family or older children. Step outside to a private and inviting backyard with gas barbecue hook up, ready for entertaining friends and family or setting up a swing set for the kids to enjoy. Location A+
Key facts
Property details
Rooms & baths
Building & utilities
Parking
Lot
Financial
Mortgage calculator
Location
Market Overview
Clarington
Listing data provided by the Toronto Regional Real Estate Board (TRREB).
Similar properties






The listing data is provided under copyright by the Toronto Regional Real Estate Board (TRREB). The listing data is deemed reliable but is not guaranteed accurate by TRREB. The trademarks MLS®, Multiple Listing Service® and the associated logos are owned by The Canadian Real Estate Association (CREA) and identify the quality of services provided by real estate professionals who are members of CREA.
Last updated: October 8, 2026.