
157 Dooley Crescent
Northwest Ajax · Ajax · ON · L1T 4J6
On market 30 days
About this property
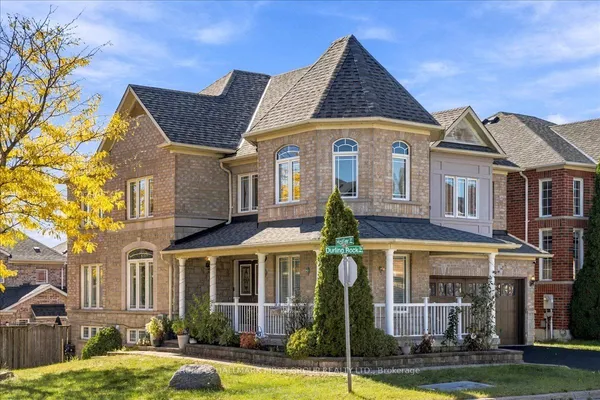
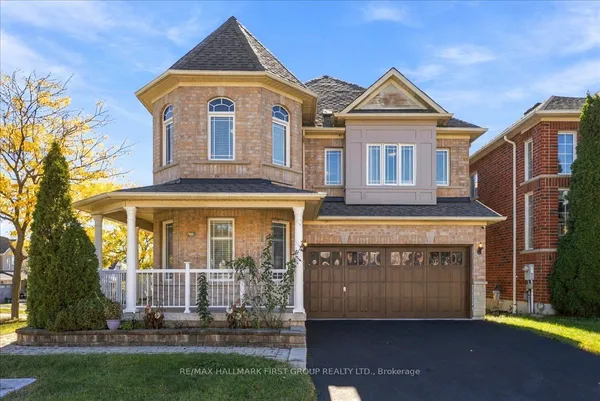
Welcome to this bright and spacious family home in the highly sought-after northwest Ajax community! Featuring a finished walkout basement, this well-maintained home offers hardwood flooring throughout the main and second levels, an inviting open-concept family room with pot lights and a cozy fireplace, and a functional kitchen complete with a breakfast bar and a sun-filled breakfast area with walkout to the deck. The generous primary suite includes a walk-in closet and a private 4-piece ensuite. The finished walkout basement provides additional living space with a recreation room, bedroom, and full bathroom-ideal for extended family, guests, or potential in-law accommodations. Major updates include a new roof (2020) and furnace and central air conditioning (2019). Perfectly situated within walking distance to Catholic and Public elementary and high schools, shopping, parks, and scenic trails, with convenient access to public transit and Highways 401 and 407. A fantastic opportunity to own a beautiful home in a family-friendly neighborhood!
Key facts
Property details
Rooms & baths
Building & utilities
Parking
Lot
Financial
Rooms
12 rooms on 3 level s
| Type | Dimensions | Features |
|---|---|---|
| Ground | ||
| Living Room | 16'11" × 10'3" | Combined w/DiningVaulted Ceiling(s) |
| Dining Room | 16'11" × 10'3" | Combined w/LivingVaulted Ceiling(s) |
| Kitchen | 10'8" × 9'8" | Stainless Steel Appl |
| Breakfast | 10'11" × 9'8" | Ceramic Floor |
| Family Room | 16'4" × 14'4" | Hardwood FloorGas Fireplace |
| Second | ||
| Primary Bedroom | 14'4" × 11'1" | Walk-In Closet(s)4 Pc Ensuite |
| Bedroom 2 | 10'9" × 9'10" | Double ClosetHardwood Floor |
| Bedroom 3 | 10'3" × 12'2" | Double ClosetHardwood Floor |
| Basement | ||
| Bedroom 4 | 15'2" × 9'6" | LaminateWindow |
| Recreation | 21'10" × 14'7" | Combined w/KitchenW/O To Yard |
| Kitchen | 21'10" × 14'7" | Combined w/RecOpen Concept |
| Office | 5'7" × 5'7" | French DoorsLaminate |
Mortgage calculator
Location
Market Overview
Ajax
Listing data provided by the Toronto Regional Real Estate Board (TRREB).
Similar properties









The listing data is provided under copyright by the Toronto Regional Real Estate Board (TRREB). The listing data is deemed reliable but is not guaranteed accurate by TRREB. The trademarks MLS®, Multiple Listing Service® and the associated logos are owned by The Canadian Real Estate Association (CREA) and identify the quality of services provided by real estate professionals who are members of CREA.
Last updated: October 8, 2026.