
350 Camelot Court, Unit 30
Eastdale · Oshawa · ON · L1G 6P7
On market 30 days
About this property
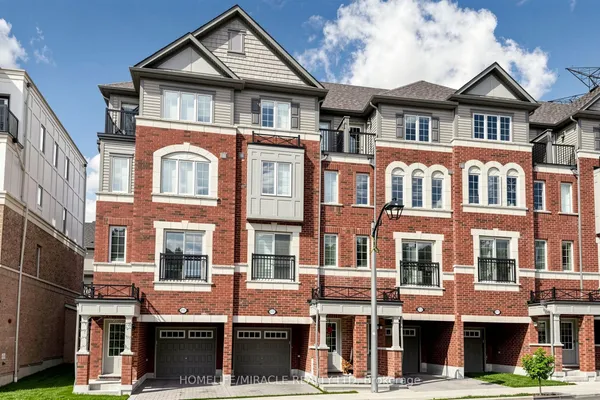
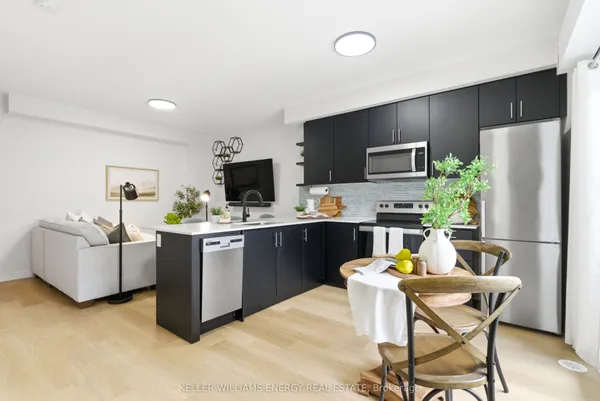
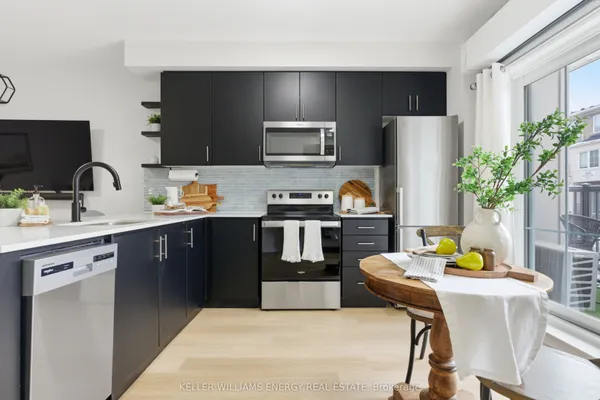
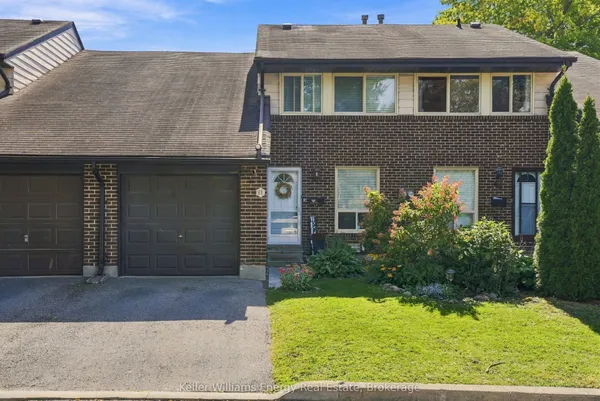
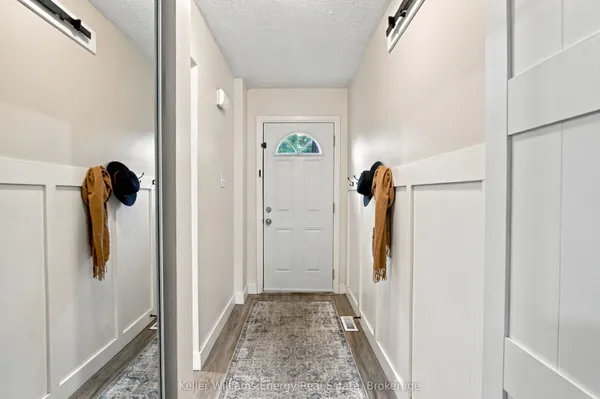
Welcome to this beautifully maintained 3+1 bedroom, 2-bathroom end-unit townhome that feels like a semi-detached home. Nestled at the end of a quiet family-friendly cul-de-sac, this rare property backs and sides onto a picturesque ravine, offering exceptional privacy and scenic views.The main floor features a bright eat-in kitchen with stainless steel appliances, luxury vinyl and laminate flooring throughout, and a spacious living/dining area with a walk-out to a large deck overlooking the ravine-perfect for relaxing or entertaining guests.Upstairs, you'll find three generously sized bedrooms. The bright lower level offers a versatile recreation room that can easily serve as a fourth bedroom, home office, or family room, along with a 2-piece bathroom, spacious laundry room, and walk-out access to the fully fenced backyard with direct gate access to the ravine.Enjoy nature at your doorstep with one of Oshawa's most beautiful creek-side walking trails just steps away. A truly move-in-ready home in an outstanding location-simply unpack and enjoy!
Key facts
Property details
Rooms & baths
Building & utilities
Parking
Condo details
Financial
Rooms
9 rooms on 3 level s
| Type | Dimensions | Features |
|---|---|---|
| Main | ||
| Living Room | 18'10" × 18' | Vinyl FloorW/O To Deck |
| Dining Room | 17'3" × 10'11" | Vinyl FloorCombined w/Living |
| Kitchen | 14'1" × 9'11" | Stainless Steel ApplEat-in Kitchen |
| Breakfast | 14'1" × 9'11" | Ceramic FloorCombined w/Kitchen |
| Second | ||
| Bedroom | 13'11" × 11'7" | LaminateDouble Closet |
| Bedroom 2 | 14'10" × 8' | LaminateCloset |
| Bedroom 3 | 11'7" × 9' | LaminateCloset |
| Basement | ||
| Recreation | 16'10" × 16'6" | Vinyl FloorW/O To Yard |
| Office | 16'10" × 16'6" | Vinyl FloorCombined w/Rec |
Mortgage calculator
Location
Market Overview
Oshawa
Listing data provided by the Toronto Regional Real Estate Board (TRREB).
Similar properties
The listing data is provided under copyright by the Toronto Regional Real Estate Board (TRREB). The listing data is deemed reliable but is not guaranteed accurate by TRREB. The trademarks MLS®, Multiple Listing Service® and the associated logos are owned by The Canadian Real Estate Association (CREA) and identify the quality of services provided by real estate professionals who are members of CREA.
Last updated: October 8, 2026.