
38 Wilkins Crescent
Courtice · Clarington · ON · L1E 3B8
On market 33 days
About this property
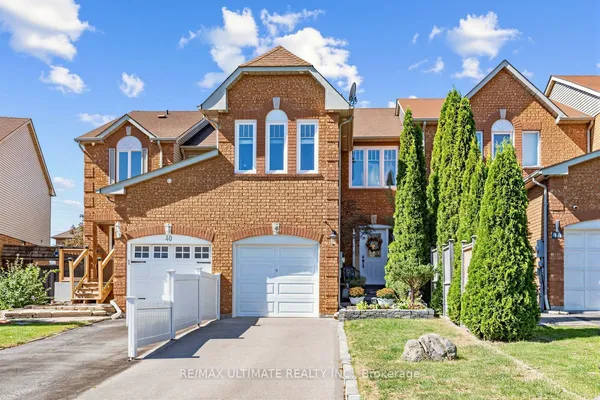
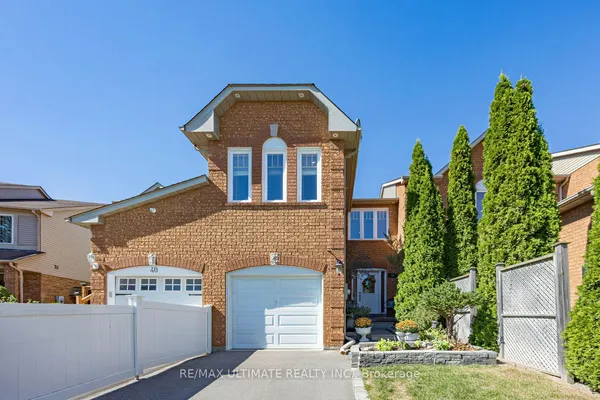
Welcome to 38 Wilkins Crescent, a well-appointed 3-bedroom freehold townhome nestled in an established, family-friendly Courtice neighbourhood. Offering a functional layout with room to grow, this home features a spacious primary bedroom complete with its own 4-piece ensuite, plus two additional bedrooms ideal for kids, guests or a home office. The finished basement adds valuable extra living space-perfect for a rec room, home gym, playroom or movie nights-while additional basement storage helps keep everything organized. A built-in garage provides added convenience and even more everyday functionality. Enjoy being close to local schools, parks and the Courtice Library, with grocery stores, shopping, restaurants, coffee shops and everyday essentials just a short drive away along the Highway 2 corridor. Convenient access to Highway 401 makes commuting throughout Durham and the GTA easy. Best of all, this is a FREEHOLD townhome-giving you the benefits of townhome living without monthly condo fees.
Key facts
Property details
Rooms & baths
Building & utilities
Parking
Lot
Financial
Mortgage calculator
Location
Market Overview
Clarington
Listing data provided by the Toronto Regional Real Estate Board (TRREB).
Similar properties
The listing data is provided under copyright by the Toronto Regional Real Estate Board (TRREB). The listing data is deemed reliable but is not guaranteed accurate by TRREB. The trademarks MLS®, Multiple Listing Service® and the associated logos are owned by The Canadian Real Estate Association (CREA) and identify the quality of services provided by real estate professionals who are members of CREA.
Last updated: October 8, 2026.