
1865 Pickering Parkway, Unit 1309
Village East · Pickering · ON · L1V 7K3
On market 38 days
About this property
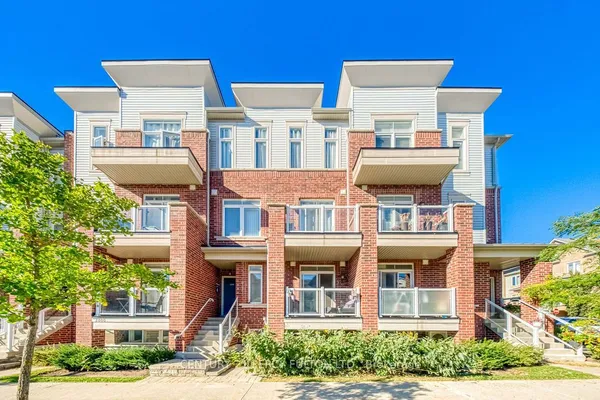
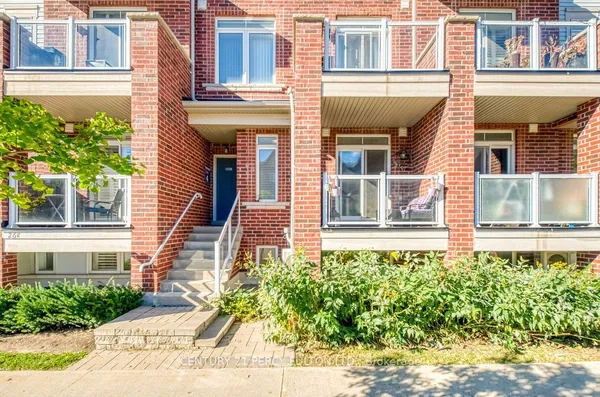
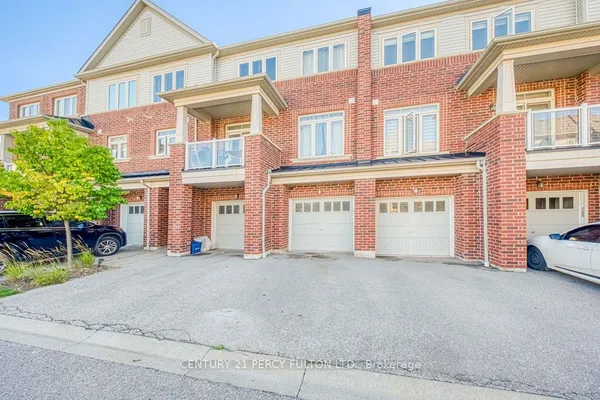
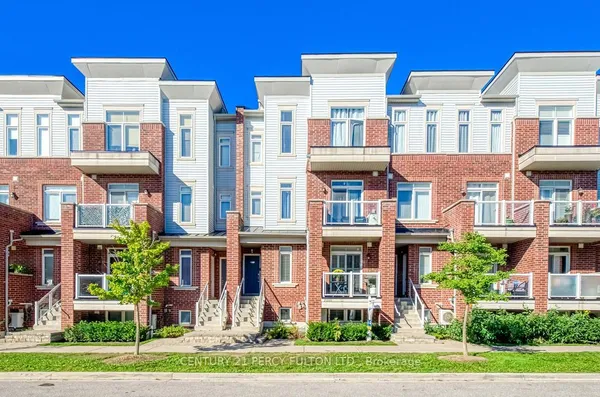
Welcome to 1865 Pickering Pkwy, Unit 1309 - a recently built, modern 3-storey townhome in the sought-after City Walk community. This bright and functional home offers spacious, stylish living with 3 generous bedrooms, 3 washrooms, and parking for 2 vehicles.The kitchen is equipped with stainless steel appliances - fridge, stove, built-in dishwasher, and microwave hood. Upstairs, the primary bedroom is a private retreat featuring a walk-in closet and a 4-piece ensuite.Ideally situated close to all amenities, you'll enjoy easy access to grocery stores, shopping, restaurants, and everyday essentials - Walmart, Canadian Tire, GoodLife Fitness, and many more right at your doorstep.Commuters will love the unbeatable location: just 2 minutes to Highway 401, 10 minutes to Pickering GO Station, and 7 minutes to Pickering Town Centre. A fantastic opportunity to own a stylish townhouse in a prime location - don't miss it!
Key facts
Property details
Rooms & baths
Parking
Condo details
Financial
Rooms
7 rooms on 3 level s
| Type | Dimensions | Features |
|---|---|---|
| Main | ||
| Office | 9'2" × 8'2" | Laminate |
| Second | ||
| Living Room | 15'8" × 10' | Laminate |
| Dining Room | 15'8" × 10' | LaminateCombined w/Dining |
| Kitchen | 11'10" × 8'6" | LaminateStainless Steel Appl |
| Bedroom 3 | 9'4" × 8'3" | LaminateCloset |
| Third | ||
| Bedroom 2 | 8'10" × 8'1" | BroadloomCloset |
| Primary Bedroom | 12'7" × 9'4" | Broadloom4 Pc Ensuite |
Mortgage calculator
Location
Market Overview
Pickering
Listing data provided by the Toronto Regional Real Estate Board (TRREB).
Similar properties








The listing data is provided under copyright by the Toronto Regional Real Estate Board (TRREB). The listing data is deemed reliable but is not guaranteed accurate by TRREB. The trademarks MLS®, Multiple Listing Service® and the associated logos are owned by The Canadian Real Estate Association (CREA) and identify the quality of services provided by real estate professionals who are members of CREA.
Last updated: October 8, 2026.