
340 Watson Street W, Unit 902
Port Whitby · Whitby · ON · L1N 9G1
On market 42 days
About this property
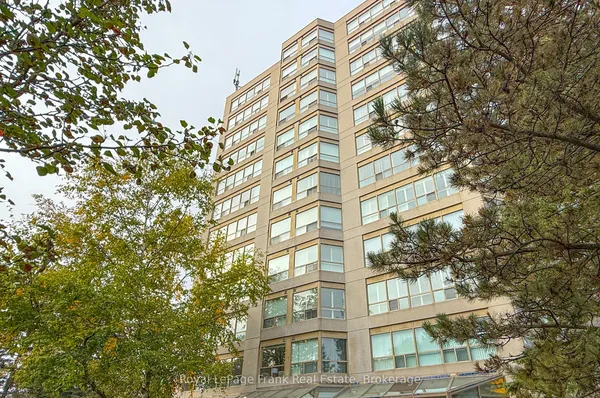
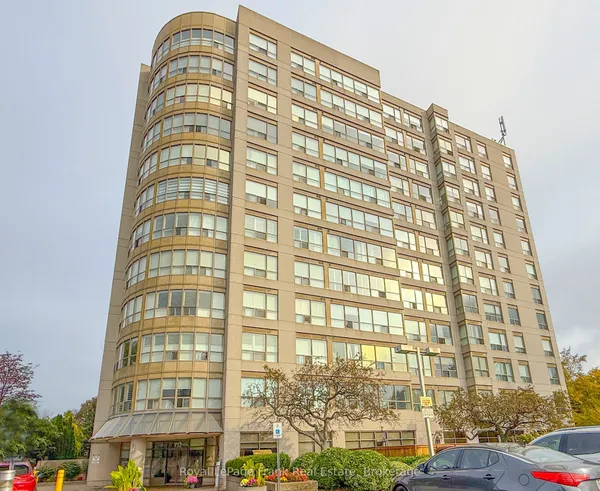
Experience the best of Whitby waterfront living at the Yacht Club Condos! This bright, spacious, south-facing corner suite offers approximately 791 sq. ft. of open-concept living, with incredible views overlooking Lake Ontario and the Whitby Marina. Large bay windows fill the suite with natural light, while framing the water, marina, and surrounding waterfront from multiple vantage points. Step out onto the private balcony, take in the boats, the lake, and the sweeping views, and enjoy a setting that truly feels special.The well-designed layout features a generous primary bedroom with walk-in closet, ensuite laundry, and comfortable living and dining space, all complemented by the suite's bright, airy feel. Yacht Club Condos offers an impressive collection of amenities, including concierge service, onsite property management, an indoor pool, sauna, fitness facilities, and party room. The rooftop patio and BBQ area is a true highlight, offering spectacular panoramic views across Lake Ontario and the Whitby Marina! Located in the heart of Port Whitby, just steps from the waterfront, marina, and scenic trails, this is an exceptional opportunity to enjoy condo living in one of Whitby's most unique and desirable settings!
Key facts
Property details
Rooms & baths
Parking
Condo details
Financial
Mortgage calculator
Location
Market Overview
Whitby
Listing data provided by the Toronto Regional Real Estate Board (TRREB).
Similar properties

The listing data is provided under copyright by the Toronto Regional Real Estate Board (TRREB). The listing data is deemed reliable but is not guaranteed accurate by TRREB. The trademarks MLS®, Multiple Listing Service® and the associated logos are owned by The Canadian Real Estate Association (CREA) and identify the quality of services provided by real estate professionals who are members of CREA.
Last updated: October 8, 2026.