
35 Beechwood Drive
Broadview North · Toronto E03 · ON · M4K 3H7
On market 45 days
About this property
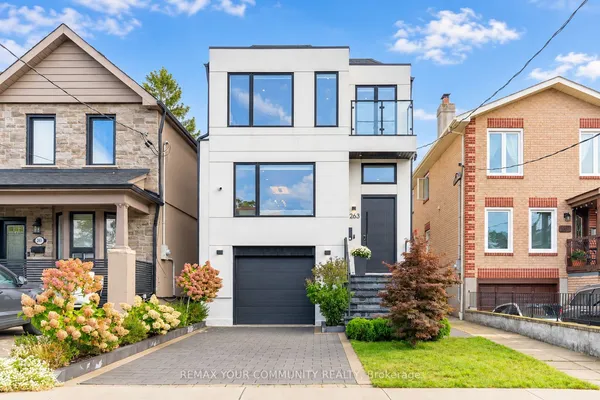
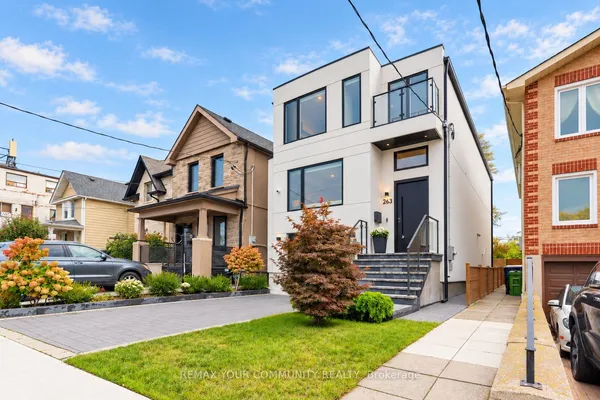
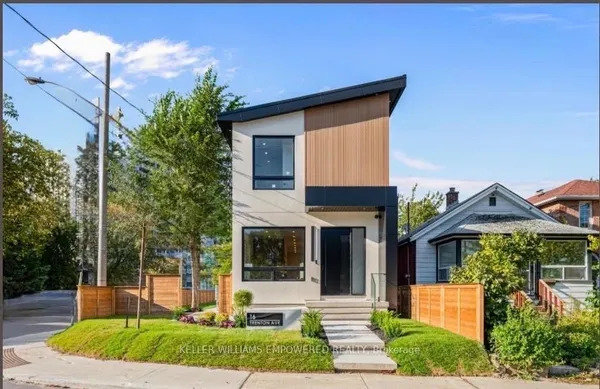
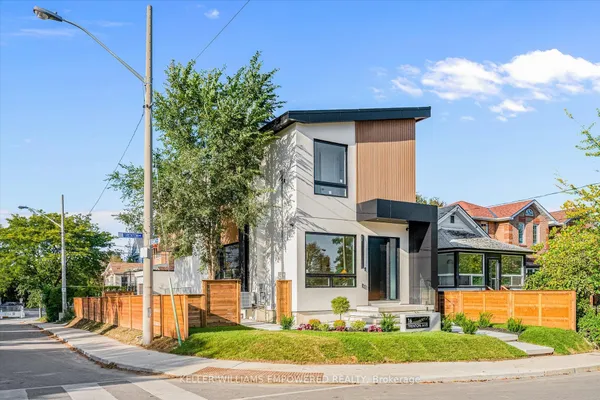
Welcome To 35 Beechwood Drive - A Stunning Custom-Built Contemporary Residence In The Heart Of East York. This Architecturally Striking Home Showcases Exceptional Craftsmanship, Sophisticated Design, And Luxurious Modern Living Across Every Level. Featuring Expansive Floor-To-Ceiling Windows, Soaring Ceilings, And Sun-Filled Open-Concept Living Spaces, This Home Seamlessly Blends Elegance With Functionality. The Designer Chef's Kitchen Is A True Centre piece, Complete With Custom Cabinetry, Premium Stone Countertops, High-End Appliances, And An Oversized Island Perfect For Entertaining. Luxurious Custom-Built Washrooms Offer Spa-Inspired Finishes, Elegant Tilework, Modern Vanities, And Premium Fixtures Designed To Deliver Both Comfort And Style. Enjoy Multiple Outdoor Terraces Including A Spectacular Rooftop Retreat Offering Incredible Views And The Ultimate Urban Escape. The Impressive Modern Exterior, Private Drive, And Built-In Garage Create Remarkable Curb Appeal. Situated In One Of East York's Most Desirable Family-Friendly Communities, Just Minutes To Top-Rated Schools, Parks, Transit, Shopping, Dining, And Downtown Toronto, This Exceptional Residence Offers The Perfect Combination Of Luxury, Comfort, And Convenience.
Key facts
Property details
Rooms & baths
Building & utilities
Parking
Lot
Financial
Mortgage calculator
Location
Market Overview
Toronto E03
Listing data provided by the Toronto Regional Real Estate Board (TRREB).
Similar properties
The listing data is provided under copyright by the Toronto Regional Real Estate Board (TRREB). The listing data is deemed reliable but is not guaranteed accurate by TRREB. The trademarks MLS®, Multiple Listing Service® and the associated logos are owned by The Canadian Real Estate Association (CREA) and identify the quality of services provided by real estate professionals who are members of CREA.
Last updated: October 8, 2026.