
54 Carpendale Crescent
Northeast Ajax · Ajax · ON · L1Z 2B4
On market 48 days
About this property
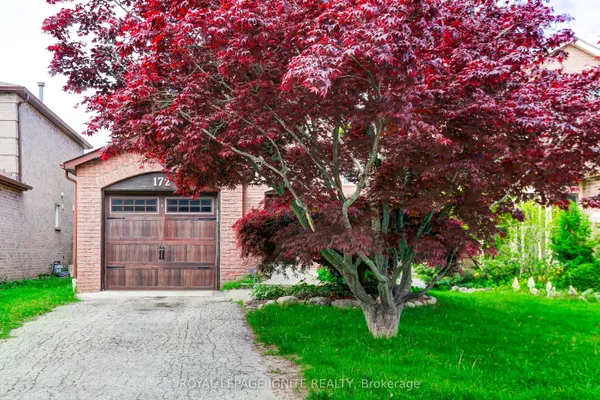
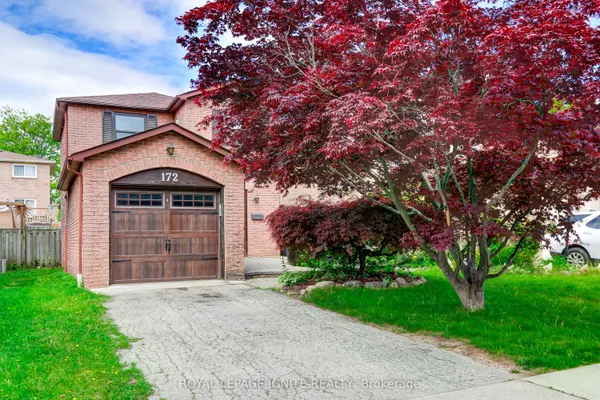
Stunning Detached Home In Highly Desirable Northeast Ajax. Needs To Be Seen!. Close To Schools, Shops & Rec.Center. This Warm Inviting Family Friendly Home Features An Open Concept Living And Dining Combination. A Cozy Family Room Equipped With A Fireplace. Generously Sized Bedrooms. Conv. 2nd Level Laundry. A Large Backyard With A Deck Perfect For Bbq's. This Home Is Move In Ready! Smart Thermostat, Doorbell, Smoke Alarm, Water Softener. Hwt (O) Furnace (2019), Deck & Garden Shed(2019), Roof (2025), freshly Painted, New Window Covering, New kitchen & w.rooms Quartz countertop.
Key facts
Property details
Rooms & baths
Building & utilities
Parking
Lot
Financial
Rooms
9 rooms on 2 level s
| Type | Dimensions | Features |
|---|---|---|
| Main | ||
| Living Room | 13'3" × 11'6" | LaminateLarge Window |
| Room | 13'3" × 9' | LaminateLarge Window |
| Kitchen | 11'3" × 9'5" | Ceramic FloorBacksplash |
| Breakfast | 11'8" × 7'5" | Ceramic FloorW/O To Yard |
| Family Room | 11'2" × 14'6" | Gas FireplaceLaminate |
| Second | ||
| Primary Bedroom | 16'10" × 14'6" | 4 Pc EnsuiteLaminate |
| Bedroom 2 | 11'4" × 13'10" | Double ClosetLaminate |
| Bedroom 3 | 13'3" × 12'7" | Double ClosetLaminate |
| Laundry | 5'4" × 8'5" | |
Mortgage calculator
Location
Market Overview
Ajax
Listing data provided by the Toronto Regional Real Estate Board (TRREB).
Similar properties









The listing data is provided under copyright by the Toronto Regional Real Estate Board (TRREB). The listing data is deemed reliable but is not guaranteed accurate by TRREB. The trademarks MLS®, Multiple Listing Service® and the associated logos are owned by The Canadian Real Estate Association (CREA) and identify the quality of services provided by real estate professionals who are members of CREA.
Last updated: October 8, 2026.