
39 Coote Court
Northwest Ajax · Ajax · ON · L1T 0P5
On market 49 days
About this property
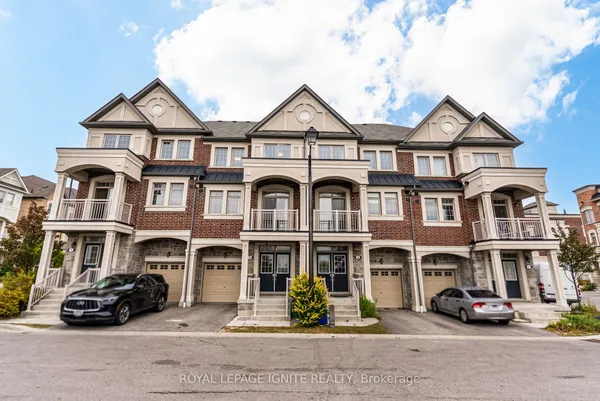
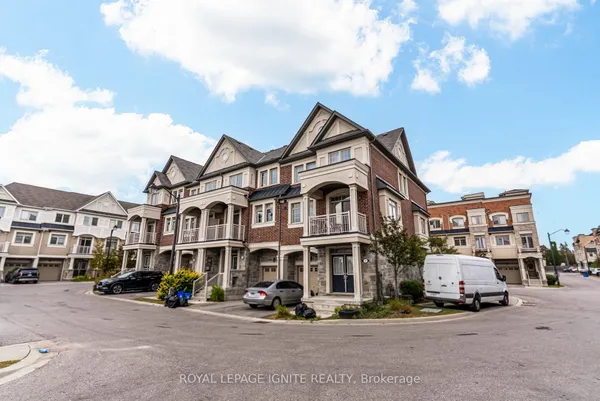
JUST BRING YOUR BAGS! Discover this stunning, fully furnished and completely turnkey 3-storey freehold townhouse in North Ajax, offering approximately 1,769 sq. ft. of bright and functional living space** and everything you need for comfortable, move-in-ready living. This beautiful home features 3 bedrooms with smart beds and mattresses included, 2 full bathrooms plus 2 powder rooms, and a versatile ground-level space perfect for a dedicated home office, with direct access to an amazing private backyard. The second level offers a sun-filled kitchen, open dining area, and elegant living room, creating the perfect setting for everyday living and entertaining. Enjoy the added luxury of balconies on every floor, bringing in fresh air and outdoor space throughout the home. Ideally located in North Ajax, just minutes from top-rated schools, shopping plazas, parks, everyday amenities, and Devi Mandir. A rare opportunity to own a stylish, fully furnished home in a prime location; just bring your bags and move right in!. The house comes with all the furniture TV, Soundbar, coffee machine, Dining Table, sofa, and coffee table. Everything that you see in the house is INCLUDED.
Key facts
Property details
Rooms & baths
Building & utilities
Parking
Lot
Financial
Rooms
11 rooms on 3 level s
| Type | Dimensions | Features |
|---|---|---|
| Ground | ||
| Office | 10'1" × 7'5" | Vinyl FloorWalk-Out |
| Bathroom | 0' × 0' | 2 Pc Bath |
| Second | ||
| Dining Room | 13' × 13' | Hardwood FloorW/O To Balcony |
| Kitchen | 11'7" × 10'6" | Hardwood FloorStainless Steel Appl |
| Family Room | 18'1" × 11'7" | Hardwood FloorFireplace |
| Bathroom | 0' × 0' | 2 Pc Bath |
| Third | ||
| Primary Bedroom | 13'7" × 10'6" | BroadloomW/O To Balcony |
| Bedroom 2 | 9'1" × 10'6" | BroadloomLarge Window |
| Bedroom 3 | 9'6" × 12'2" | BroadloomLarge Window |
| Bathroom | 0' × 0' | 4 Pc EnsuiteGlass Doors |
| Bathroom | 0' × 0' | 4 Pc Bath |
Mortgage calculator
Location
Market Overview
Ajax
Listing data provided by the Toronto Regional Real Estate Board (TRREB).
Similar properties

The listing data is provided under copyright by the Toronto Regional Real Estate Board (TRREB). The listing data is deemed reliable but is not guaranteed accurate by TRREB. The trademarks MLS®, Multiple Listing Service® and the associated logos are owned by The Canadian Real Estate Association (CREA) and identify the quality of services provided by real estate professionals who are members of CREA.
Last updated: October 8, 2026.