
72 Oakins Lane
Northwest Ajax · Ajax · ON · L1T 0H1
On market 50 days
About this property
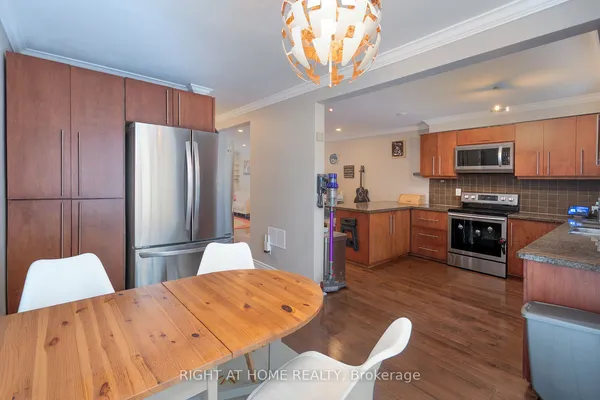
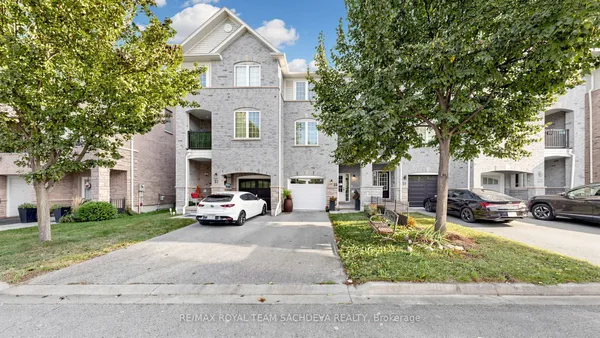
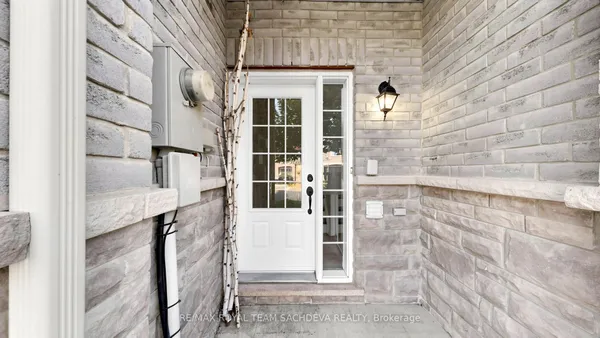
Beautifully maintained and ideally located, this inviting 3 bedroom, 3 bathroom townhouse offers the perfect blend of space, comfort, and everyday convenience. Tucked into a quiet, family friendly complex backing onto detached homes, this bright home features open concept living and dining areas, a sun filled eat in kitchen overlooking the backyard, and a spacious family room with direct garage access and walkout to a fully fenced private yard. Whether you are hosting, relaxing, or spending time with family, this home is designed to fit every stage of life. Surrounded by top rated schools, parks, shopping, transit, and quick highway access, with major retailers and lifestyle amenities just minutes away, this is a rare opportunity to own a home that truly checks all the boxes.
Key facts
Property details
Rooms & baths
Building & utilities
Parking
Condo details
Financial
Rooms
8 rooms on 4 level s
| Type | Dimensions | Features |
|---|---|---|
| Main | ||
| Living Room | 11'6" × 11'3" | LaminateCombined w/Dining |
| Dining Room | 11'6" × 11'3" | LaminateCombined w/Living |
| Kitchen | 15'1" × 10'10" | Ceramic FloorEat-in Kitchen |
| Ground | ||
| Family Room | 15'1" × 11'6" | BroadloomAccess To Garage |
| Upper | ||
| Primary Bedroom | 13'1" × 11'2" | BroadloomCloset |
| Bedroom 2 | 9'10" × 9' | BroadloomCloset |
| Bedroom 3 | 13'5" × 8' | BroadloomCloset |
| Basement | ||
| Laundry | 0' × 0' | |
Mortgage calculator
Location
Market Overview
Ajax
Listing data provided by the Toronto Regional Real Estate Board (TRREB).
Similar properties

The listing data is provided under copyright by the Toronto Regional Real Estate Board (TRREB). The listing data is deemed reliable but is not guaranteed accurate by TRREB. The trademarks MLS®, Multiple Listing Service® and the associated logos are owned by The Canadian Real Estate Association (CREA) and identify the quality of services provided by real estate professionals who are members of CREA.
Last updated: October 8, 2026.