
75 Woodbridge Circle
Rural Scugog · Scugog · ON · L9L 2B3
On market 64 days
About this property
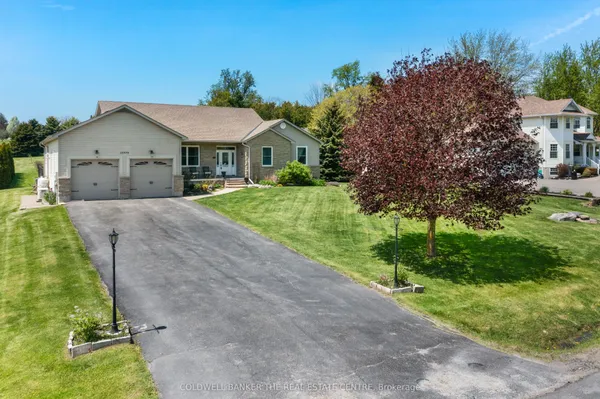
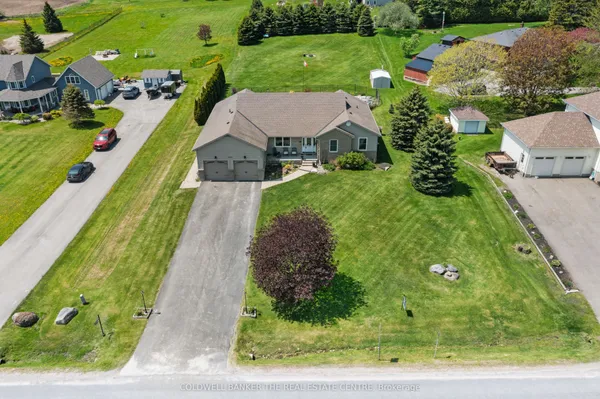
Distinguished Executive Estate in Oakridge Golf Course Community! Nestled on 1.48 acres within the prestigious Oakridge Golf Course community, this custom-built executive estate offers over 6,600 sqft of finished living space on the protected Oak Ridges Moraine. Elegant principal rooms include a formal den with vaulted ceiling, formal living room with fireplace, and dining room with coffered ceiling. The gourmet kitchen features granite counters, centre island, breakfast bar, built-in appliances, pantry, chef's desk, and breakfast nook overlooking the backyard. The impressive family room boasts a fireplace, custom entertainment unit, walkout to an interlocking patio, and access to a spectacular 16' screened gazebo with panoramic treed views. Main floor laundry offers greenhouse access. The main-level primary suite features a large walk-in closet and 3-piece ensuite. Upstairs, a skylit landing leads to a second primary retreat with walk-in closet, double closet, and rough-in for a future bath. Two additional spacious bedrooms provide excellent closet space. The fully finished lower level offers above-grade windows, a large rec room, craft room/workshop, 2-piece bath, cold cellar, and abundant storage. Built with commercial-grade construction and equipped with 200-amp service, two furnaces, two central air conditioners, a newer water softener, and high-speed internet. Ideally located just minutes from the charming communities of Port Perry, Uxbridge, and Stouffville, this extraordinary property is surrounded by some of Durham Region's finest recreational amenities, including the Crows Nest Conservation Area, Durham Forest trails, golf courses, ski hills, hiking trails, and horseback riding facilities. A rare opportunity to own a move-in-ready luxury estate in one of the area's most coveted enclaves!
Key facts
Property details
Rooms & baths
Building & utilities
Parking
Lot
Financial
Rooms
15 rooms on 3 level s
| Type | Dimensions | Features |
|---|---|---|
| Main | ||
| Family Room | 16'1" × 15'6" | FireplaceW/O To Patio |
| Laundry | 12'2" × 11'8" | Large WindowLaundry Sink |
| Breakfast | 10'1" × 6'7" | Open ConceptCrown Moulding |
| Kitchen | 16'1" × 15'3" | Granite CountersCentre Island |
| Primary Bedroom | 19' × 12'6" | 3 Pc EnsuiteWalk-In Closet(s) |
| Living Room | 15' × 14'6" | FireplaceCrown Moulding |
| Dining Room | 15' × 10'8" | Coffered Ceiling(s)Crown Moulding |
| Den | 15' × 10'4" | Overlooks FrontyardVaulted Ceiling(s) |
| Second | ||
| Bedroom 2 | 16'7" × 14'6" | Vaulted Ceiling(s)Walk-In Closet(s) |
| Bedroom 4 | 17'11" × 12'8" | Double ClosetLarge Window |
| Bedroom 3 | 17'11" × 12'6" | Double ClosetLarge Window |
| Basement | ||
| Workshop | 19'5" × 15'2" | Above Grade WindowB/I Shelves |
| Other | 14'11" × 13'2" | Above Grade WindowB/I Shelves |
| Recreation | 45'11" × 28'4" | Above Grade WindowPot Lights |
| Utility Room | 20'2" × 14' | Partly FinishedB/I Shelves |
Mortgage calculator
Location
Market Overview
Scugog
Listing data provided by the Toronto Regional Real Estate Board (TRREB).
Similar properties
The listing data is provided under copyright by the Toronto Regional Real Estate Board (TRREB). The listing data is deemed reliable but is not guaranteed accurate by TRREB. The trademarks MLS®, Multiple Listing Service® and the associated logos are owned by The Canadian Real Estate Association (CREA) and identify the quality of services provided by real estate professionals who are members of CREA.
Last updated: October 8, 2026.