
1401 O'Connor Drive, Unit 217
O'Connor-Parkview · Toronto E03 · ON · M4B 2V5
On market 73 days
About this property
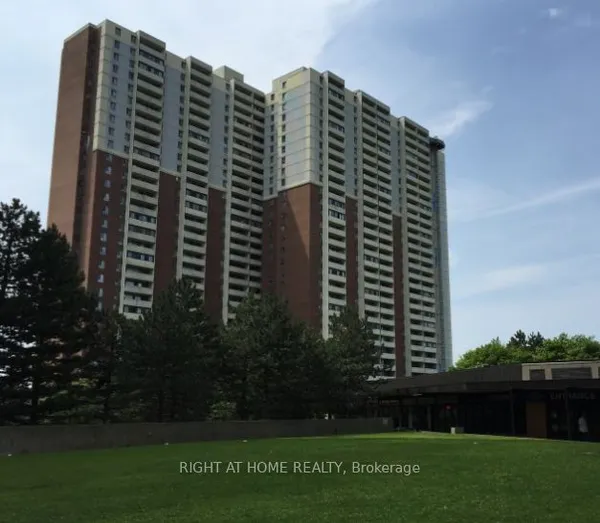
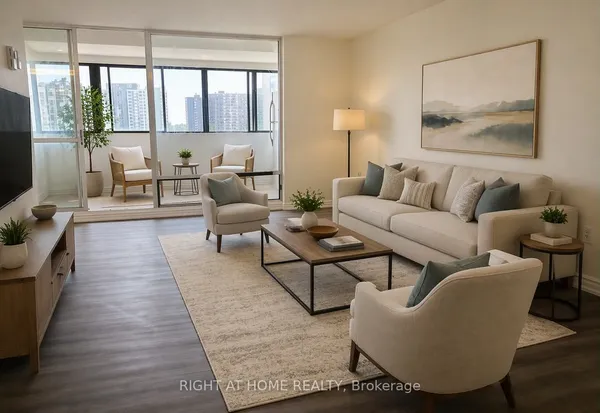
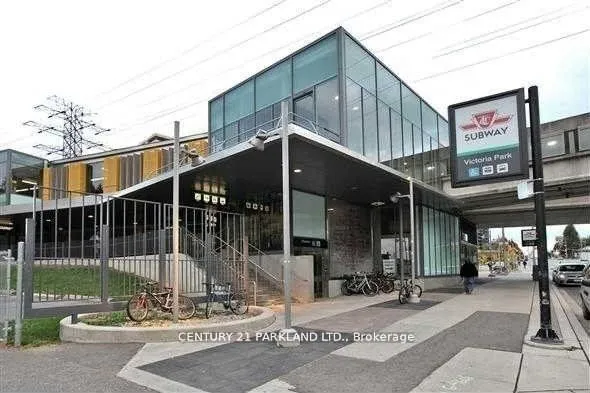
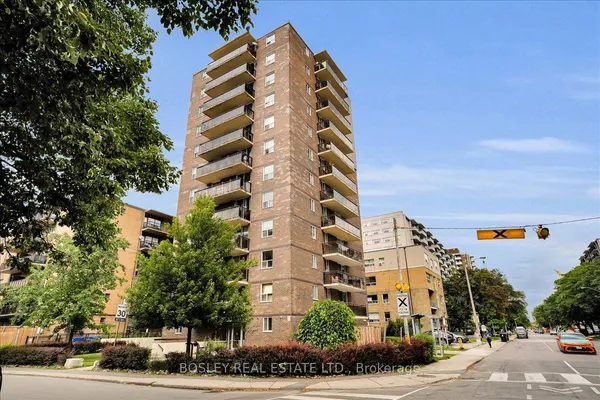
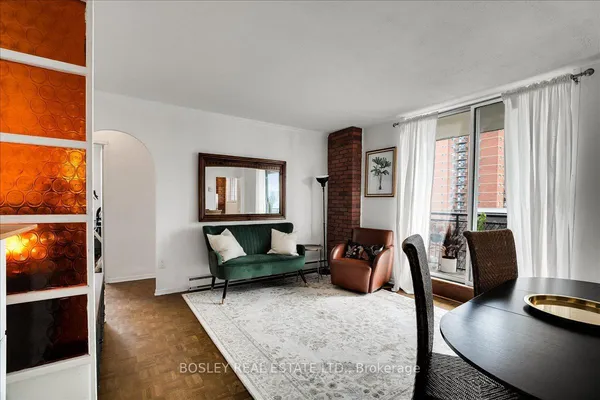
Spacious and bright 2 bedroom, 2 bathroom condo in The Lanes, offering over 650 sqft of thoughtfully designed living space. Features include full size appliances, one parking space and one locker. The den has been enclosed and can be used as a second bedroom, office, or additional living space, with condo board approval. Enjoy an impressive selection of building amenities, including a large party room, resident lounge, yoga room, gym, and a beautifully maintained rooftop terrace with BBQs. Conveniently located close to schools, restaurants, shopping, and everyday amenities, with easy access to major highways and TTC service right at your doorstep. A fantastic opportunity for first time home buyers!
Key facts
Property details
Rooms & baths
Parking
Condo details
Financial
Rooms
4 rooms on 1 level
| Type | Dimensions | Features |
|---|---|---|
| Main | ||
| Kitchen | 11'9" × 9'10" | Open ConceptCentre Island |
| Living Room | 12' × 10'8" | W/O To BalconyVinyl Floor |
| Primary Bedroom | 12'10" × 9'11" | 3 Pc EnsuiteCloset |
| Bedroom 2 | 7'1" × 7'10" | 4 Pc EnsuiteVinyl Floor |
Mortgage calculator
Location
Market Overview
Toronto E03
Listing data provided by the Toronto Regional Real Estate Board (TRREB).
Similar properties
The listing data is provided under copyright by the Toronto Regional Real Estate Board (TRREB). The listing data is deemed reliable but is not guaranteed accurate by TRREB. The trademarks MLS®, Multiple Listing Service® and the associated logos are owned by The Canadian Real Estate Association (CREA) and identify the quality of services provided by real estate professionals who are members of CREA.
Last updated: October 8, 2026.