
2028 Cameron Lott Crescent
Kedron · Oshawa · ON · L1L 0S1
On market 77 days
About this property
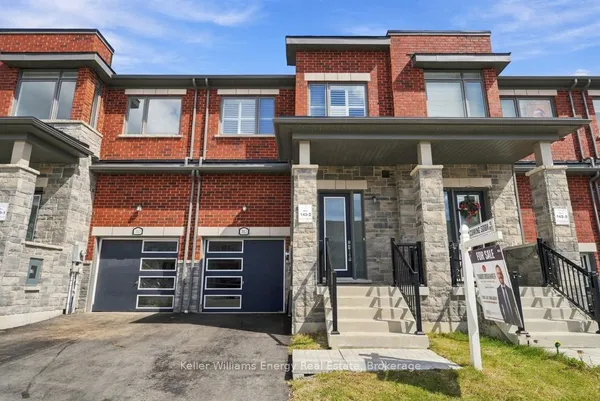
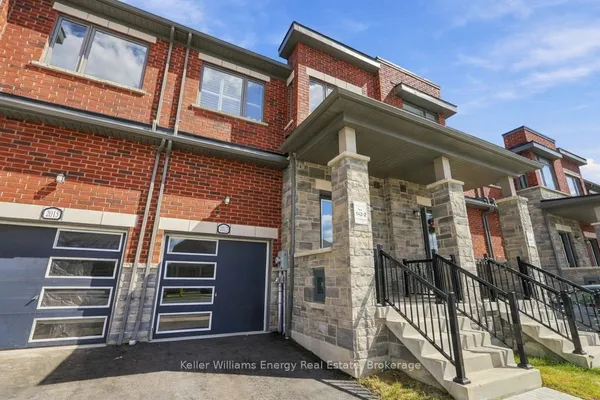
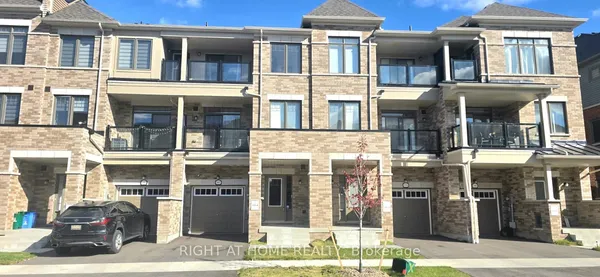
Welcome to 2028 Cameron Crescent, a beautifully maintained 2-storey townhouse located in one of North Oshawa's fastest-growing communities. This bright and spacious home offers a functional open-concept layout with 3 bedrooms and 3 bathrooms, making it an ideal choice for families, professionals, and investors alike. The main floor features impressive 9-foot ceilings, large windows that fill the home with natural light, and a modern kitchen complete with quality appliances, ample cabinetry, and a spacious dining area perfect for everyday living and entertaining. The inviting living space flows seamlessly to the backyard, providing an excellent setting for indoor and outdoor enjoyment. The upper level offers three generously sized bedrooms, including a spacious primary suite with a walk-in closet and a private ensuite bathroom. Convenient second-floor laundry adds to the home's functionality and everyday comfort. Ideally situated just minutes from Highway 407, Durham Transit, schools, parks, shopping centres, restaurants, and all essential amenities, this home combines modern living with exceptional convenience in one of Oshawa's most desirable neighbourhoods. Don't miss this incredible opportunity to own a beautiful modern townhouse in the heart of North Oshawa!
Key facts
Property details
Rooms & baths
Building & utilities
Parking
Lot
Financial
Features & amenities
Interior
Rooms
6 rooms on 2 level s
| Type | Dimensions | Features |
|---|---|---|
| Main | ||
| Great Room | 10' × 15'7" | |
| Kitchen | 9'2" × 9'5" | |
| Dining Room | 9'2" × 9' | |
| Second | ||
| Primary Bedroom | 13'7" × 13'5" | |
| Bedroom 2 | 10' × 11'5" | |
| Bedroom 3 | 9'1" × 11' | |
Mortgage calculator
Location
Market Overview
Oshawa
Listing data provided by the Toronto Regional Real Estate Board (TRREB).
Similar properties
The listing data is provided under copyright by the Toronto Regional Real Estate Board (TRREB). The listing data is deemed reliable but is not guaranteed accurate by TRREB. The trademarks MLS®, Multiple Listing Service® and the associated logos are owned by The Canadian Real Estate Association (CREA) and identify the quality of services provided by real estate professionals who are members of CREA.
Last updated: October 8, 2026.