
1014 Dunlop Street E
Downtown Whitby · Whitby · ON · L1N 1T4
On market 77 days
About this property
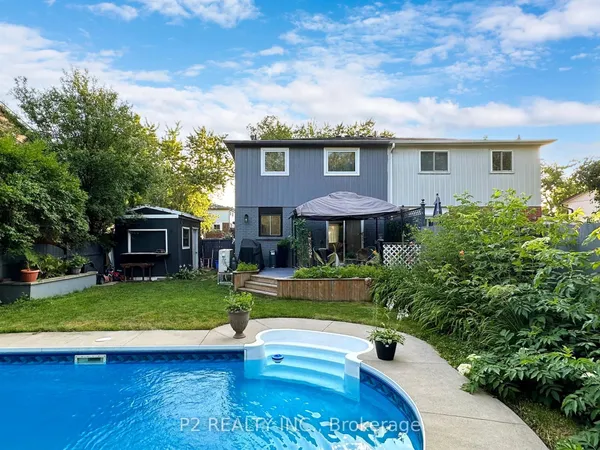
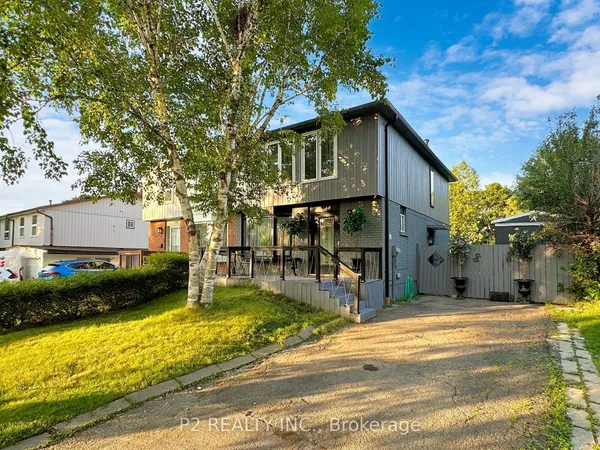
Welcome to 1014 Dunlop Street East! Ideally located in South Whitby with quick access to Hwy 401, Whitby GO Station, shopping, parks, schools, and everyday amenities, this versatile home offers exceptional value for investors, first-time buyers, downsizers, or multigenerational families. This 3+2 bedroom, 2 bathroom home features a functional layout, parking for 2 vehicles, a generous backyard, and an in-law suite with a separate entrance - offering income potential or flexible living arrangements. The bright main floor features an open-concept living and dining area, an updated kitchen, and three well-sized bedrooms, each with a closet. One bedroom offers a walkout to the backyard, creating the perfect space to enjoy your morning coffee or unwind in the evening. The finished lower level includes a separate entrance, above-grade windows, bright kitchen/living/dining areas, two spacious bedrooms, a 4-piece bathroom, and abundant storage, making it ideal for extended family, guests, or potential rental income. Step outside to a fully fenced backyard featuring a large deck and plenty of green space for children and pets to play. Whether you're entertaining friends, relaxing with family, or looking for a home with built-in income potential, this property offers outstanding flexibility in a convenient, commuter-friendly location. Shingles (2025), eavestroughs (2019), windows (2016). *Most interior photos have been virtually staged.
Key facts
Property details
Rooms & baths
Building & utilities
Parking
Lot
Financial
Features & amenities
Interior
Rooms
13 rooms on 2 level s
| Type | Dimensions | Features |
|---|---|---|
| Main | ||
| Living Room | 22'8" × 13' | Combined w/DiningOverlooks Frontyard |
| Dining Room | 22'8" × 13' | Combined w/LivingBroadloom |
| Kitchen | 12'10" × 10'11" | Overlooks DiningLaminate |
| Primary Bedroom | 13'9" × 9'2" | Large ClosetHardwood Floor |
| Bedroom 2 | 9'2" × 10'2" | ClosetLaminate |
| Bedroom 3 | 9'11" × 8'2" | ClosetHardwood Floor |
| Basement | ||
| Living Room | 11'10" × 10'5" | Combined w/DiningOpen Concept |
| Living Room | 20' × 11'10" | Combined w/KitchenOpen Concept |
| Kitchen | 10'5" × 7'4" | Above Grade WindowOpen Concept |
| Bedroom 4 | 10'10" × 10'6" | ClosetPot Lights |
| Bedroom 4 | 10'5" × 11'1" | Above Grade WindowBroadloom |
| Bedroom 5 | 11'10" × 10'10" | Pot LightsBroadloom |
| Bedroom 5 | 10'6" × 13'4" | BroadloomPot Lights |
Mortgage calculator
Location
Market Overview
Whitby
Listing data provided by the Toronto Regional Real Estate Board (TRREB).
Similar properties
The listing data is provided under copyright by the Toronto Regional Real Estate Board (TRREB). The listing data is deemed reliable but is not guaranteed accurate by TRREB. The trademarks MLS®, Multiple Listing Service® and the associated logos are owned by The Canadian Real Estate Association (CREA) and identify the quality of services provided by real estate professionals who are members of CREA.
Last updated: October 8, 2026.