
30 Linton Avenue E
Central West · Ajax · ON · L1T 2X6
On market 82 days
About this property
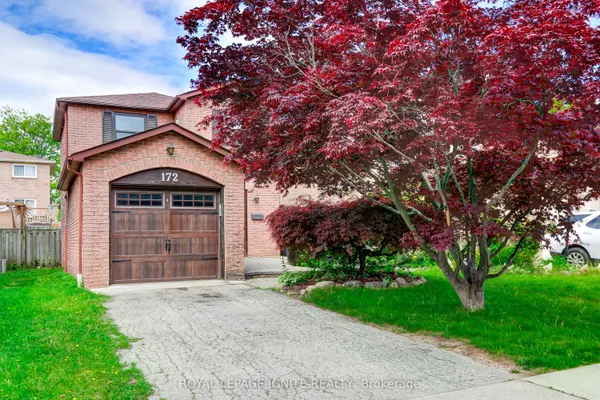
Beautiful Pickering Vlg,3+2 Bdrm Detatched House On A 60 X 144 Lot W/Depth.Double Car Approx. 20' X 24' W/9 Ft Doors.Fin.Separate Side Entrance To Basement.Steps To Park, Arena, Arts Center, Library, Pickering High School, Clinics, Shopping, Amenities And Transit And Extras. Mins To 401, 407, Shopping/Restaurants And Casino/Entertainment Complex. Updated(Kitchen, Washrooms,Painting,Flooring),Windows 2019,Furnace 2020, 2 Garage Door Openers (Includes Remotes)
Key facts
Property details
Rooms & baths
Building & utilities
Parking
Lot
Financial
Features & amenities
Interior
Rooms
9 rooms on 2 level s
| Type | Dimensions | Features |
|---|---|---|
| Main | ||
| Living Room | 14'3" × 12' | L-Shaped RoomBow Window |
| Kitchen | 19'5" × 12' | Irregular RoomOverlooks Backyard |
| Primary Bedroom | 12' × 10'1" | ClosetOverlooks Backyard |
| Bedroom 2 | 10'8" × 7'10" | WindowOverlooks Backyard |
| Bedroom 3 | 10'8" × 8' | WindowOverlooks Backyard |
| Basement | ||
| Bedroom 4 | 11'10" × 10'11" | WindowLarge Window |
| Bedroom 4 | 11'7" × 7'10" | WindowLarge Window |
| Kitchen | 11'7" × 8'4" | WindowLarge Window |
| Living Room | 11'7" × 8'4" | WindowLaminate |
Mortgage calculator
Location
Market Overview
Ajax
Listing data provided by the Toronto Regional Real Estate Board (TRREB).
Similar properties









The listing data is provided under copyright by the Toronto Regional Real Estate Board (TRREB). The listing data is deemed reliable but is not guaranteed accurate by TRREB. The trademarks MLS®, Multiple Listing Service® and the associated logos are owned by The Canadian Real Estate Association (CREA) and identify the quality of services provided by real estate professionals who are members of CREA.
Last updated: October 8, 2026.