For Sale MLS® E13566648

340 Watson Street W

Port Whitby · Whitby · ON · L1N 9G1

On market 84 days

2 Beds
1 Bath
700–799 Sqft
2 Parking
Condo Type

About this property

2-car garageLockerCentral air

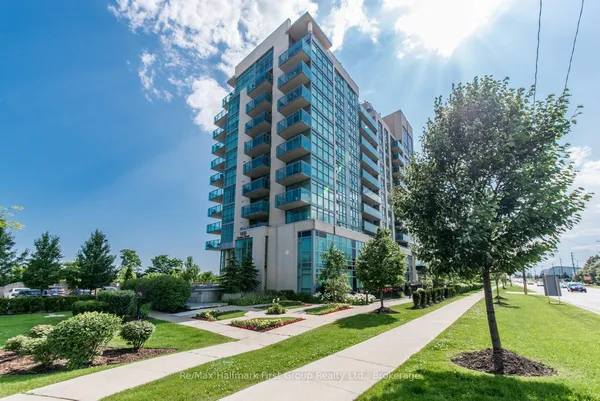
Welcome To Waterfront Living In Highly Desirable Yacht Club Condos!! Spectacular Views Of Lake Ontario & The Whitby Marina. Highly Desirable South Facing Open Concept 791 Sq Ft Corner Suite Featuring Two Expansive Bay Windows And Patio Doors To Balcony. Master Bedroom Features Walk In Closet. Ensuite Laundry, Onsite Concierge & Property Management. Breathtaking Rooftop Oasis W/ Bbq & Hot Tub, Indoor Pool Sauna, Exercise Rooms, Party Room

View virtual tour →

Key facts

Type Common Element Condo · Apartment
Size 700–799 sqft
Maintenance fee $819/mo incl. Heat Included, Hydro Included +3
Taxes $4,290/2025
Exposure North East
Locker Owned (286)
Balcony Open
Pets Yes-with Restrictions
Parking 2 · Owned
Building 4 storeys
Property details
Property type Common Element Condo
Style Apartment
Storeys 4
Building name The Yacht Club
Possession TBD · Immediate · 2026-08-01
Occupancy Vacant
Cross street Victoria/Watson
Rooms & baths
Kitchens 1
Rooms above / below grade 5
Bedrooms above / below 2
Washrooms 1 × 4-pc · Flat
Laundry Ensuite
Building & utilities
Heat Forced Air · Gas
A/C Central Air
Construction Concrete
Parking
Garage Surface · 2
Covered spaces 2
Total 2
Features Underground
Spot 1 Owned
Condo details
Maintenance fee $819/mo incl. Heat Included, Hydro Included +3
Fee includes Heat Included, Hydro Included, Water Included, Common Elements Included, Building Insurance Included
Exposure North East
Balcony Open
Pets Yes-with Restrictions
Building storeys 4
Condo corp 214
Association DSCC
Management Goldview Property Management
Laundry Ensuite
Financial
Taxes $4,290/2025
Inclusions & exclusions
Inclusions S/S Stove, Fridge, Dishwasher. Stacked Washer and Dryer. All window coverings and light fixtures.
Features & amenities

Interior

Carpet Free

Mortgage calculator

$2,686/moMonthly payment
$459,999Mortgage amount
$345,930Total interest
$920,929Total cost

Location

Street view Street view of the block Look around

Imagery ©Google

Cross street: Victoria/Watson

Market Overview

Whitby

Loading market data…
MLS® E13566648 Brokerage CENTURY 21 LEADING EDGE REALTY INC. Listed Jul 15, 2026 Updated Jul 22, 2026

Listing data provided by the Toronto Regional Real Estate Board (TRREB).

Similar properties
The listing data is provided under copyright by the Toronto Regional Real Estate Board (TRREB). The listing data is deemed reliable but is not guaranteed accurate by TRREB. The trademarks MLS®, Multiple Listing Service® and the associated logos are owned by The Canadian Real Estate Association (CREA) and identify the quality of services provided by real estate professionals who are members of CREA.

Last updated: October 8, 2026.

$574,999 2 bd · 1 ba
Call Text