
752 Hillview Crescent
West Shore · Pickering · ON · L1W 2S1
On market 103 days
About this property
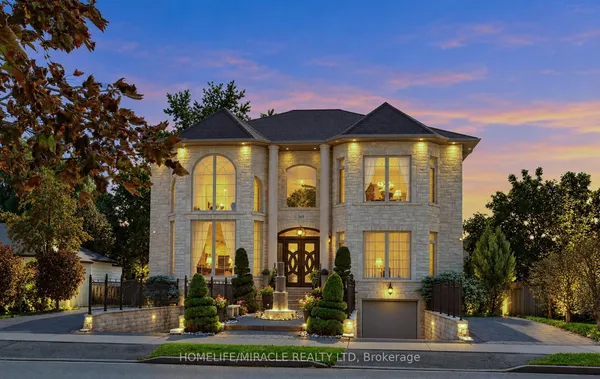
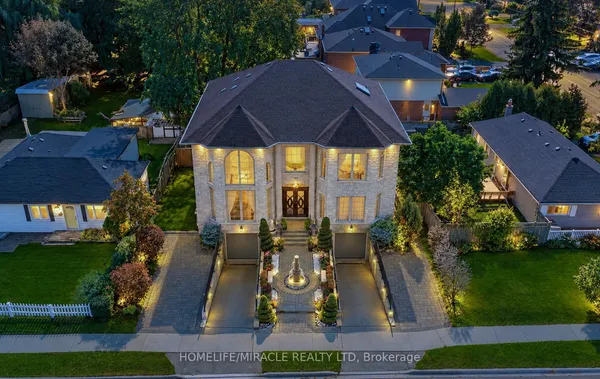
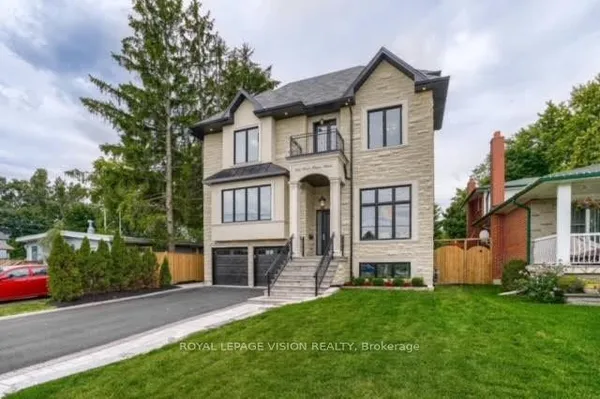
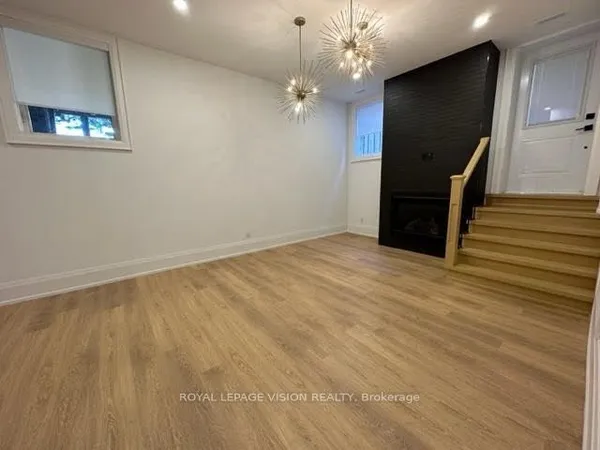
Welcome to this elegant, custom-built family home, where no expense was spared in achieving the finest attention to detail and modern luxury. This impressive retreat is ideally located just minutes from the stunning views of Frenchman's Bay, adjacent to a park and scenic trail system. The interior features rich hardwood floors, premium tiling, and a chef's kitchen boasting granite countertops, a giant island, and a walkout to the backyard. The main living area includes a cozy built-in gas fireplace and sophisticated built-in shelving, while the entire home is smart-wired with built-in speakers and security cameras for ultimate convenience and peace of mind. With quick access to public transit, shopping centers, and the 401, this home offers a perfect blend of high-end features and prime, convenient location near the lake.
Key facts
Property details
Rooms & baths
Building & utilities
Parking
Lot
Financial
Features & amenities
Interior
Rooms
12 rooms on 2 level s
| Type | Dimensions | Features |
|---|---|---|
| Main | ||
| Living Room | 12'10" × 15'7" | Hardwood FloorLarge Window |
| Dining Room | 14'3" × 13'6" | Hardwood FloorCoffered Ceiling(s) |
| Family Room | 17'7" × 14'10" | Hardwood FloorGas Fireplace |
| Kitchen | 23' × 16'8" | Tile FloorCentre Island |
| Breakfast | 6'1" × 17'10" | Tile FloorW/O To Deck |
| Second | ||
| Primary Bedroom | 16'8" × 16'6" | Hardwood Floor5 Pc Ensuite |
| Bedroom 2 | 13'8" × 15'5" | Hardwood Floor3 Pc Ensuite |
| Bedroom 3 | 12'8" × 15'9" | Hardwood Floor3 Pc Ensuite |
| Bedroom 4 | 12'1" × 21'6" | Hardwood Floor3 Pc Ensuite |
| Bedroom 5 | 13'9" × 9'11" | Hardwood FloorWindow |
| Family Room | 24'5" × 15'6" | Hardwood FloorWindow |
| Laundry | 5'5" × 5'6" | Tile FloorB/I Shelves |
Mortgage calculator
Location
Market Overview
Pickering
Listing data provided by the Toronto Regional Real Estate Board (TRREB).
Similar properties
The listing data is provided under copyright by the Toronto Regional Real Estate Board (TRREB). The listing data is deemed reliable but is not guaranteed accurate by TRREB. The trademarks MLS®, Multiple Listing Service® and the associated logos are owned by The Canadian Real Estate Association (CREA) and identify the quality of services provided by real estate professionals who are members of CREA.
Last updated: October 8, 2026.