
43 Taunton Road E, Unit 36
Centennial · Oshawa · ON · L1G 3T6
On market 106 days
About this property
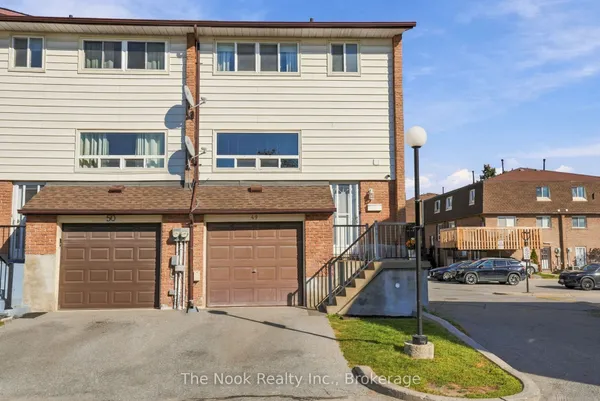
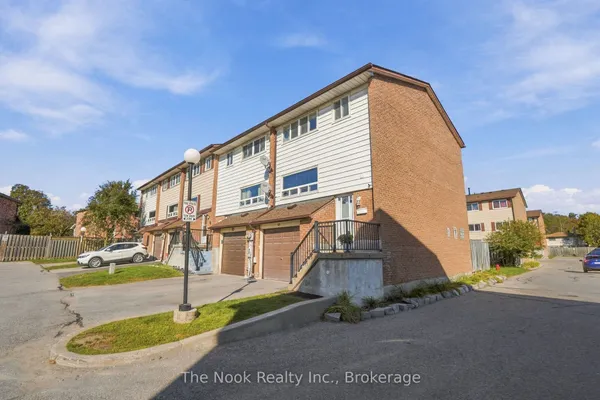
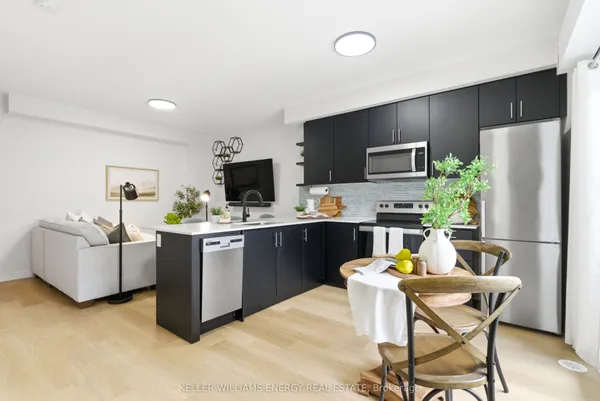
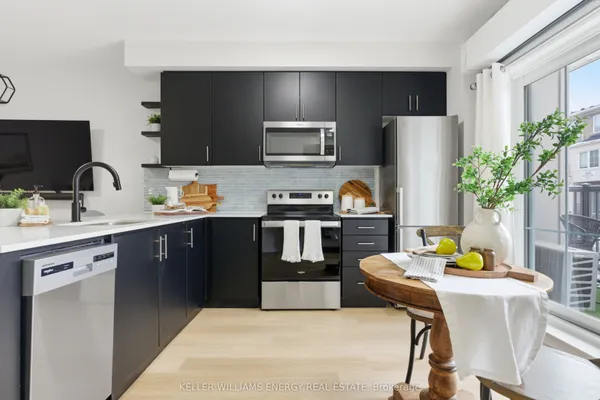
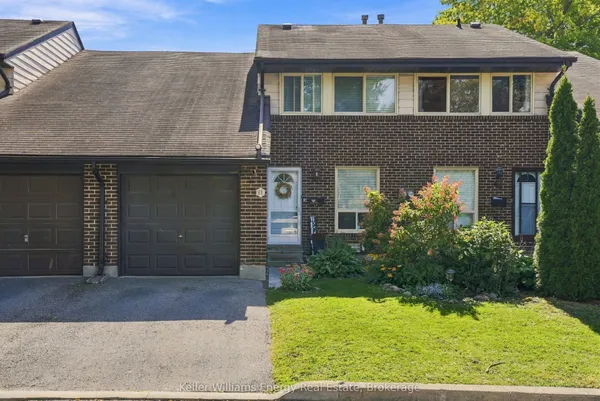
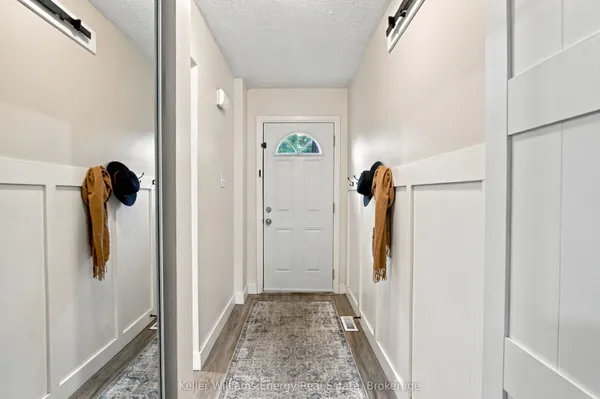
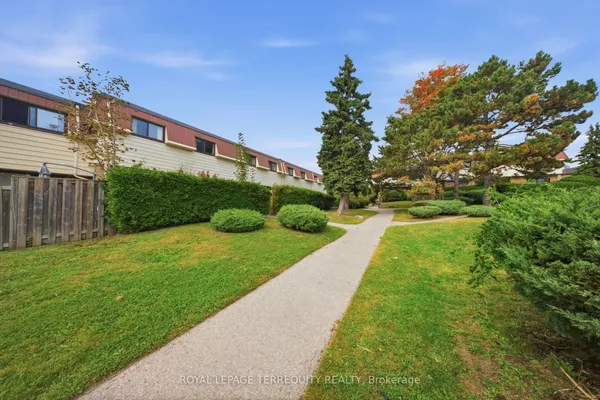
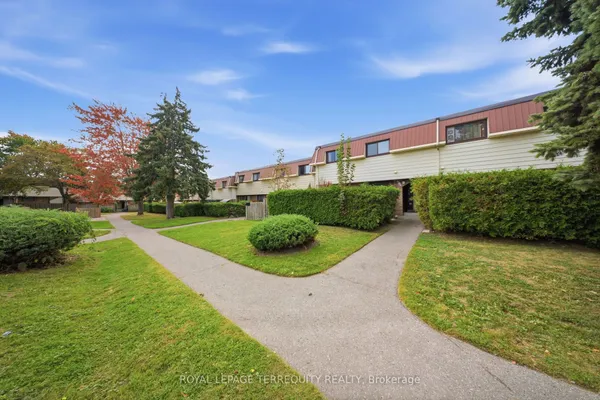
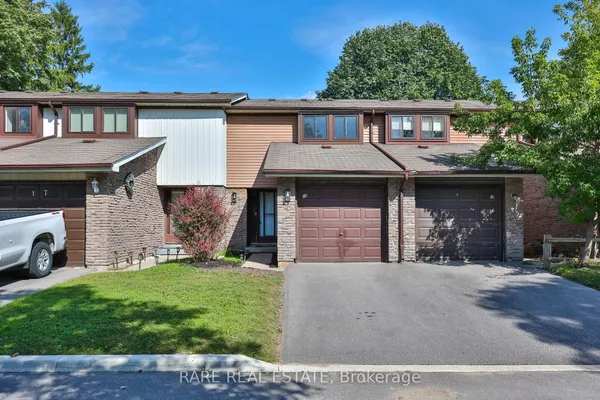
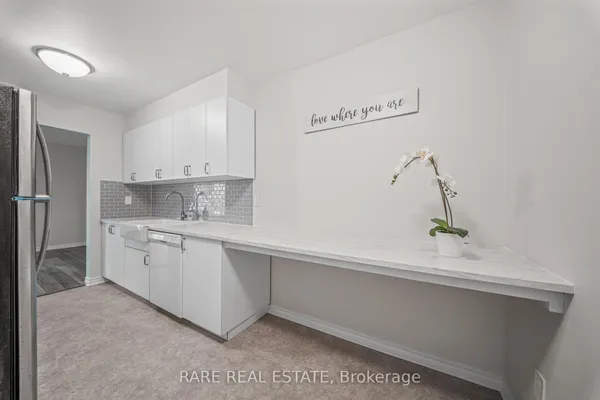
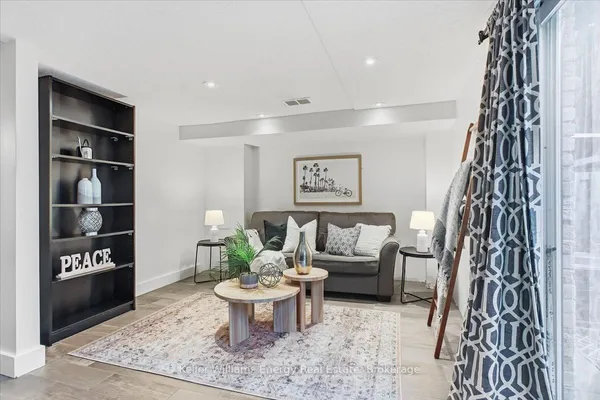
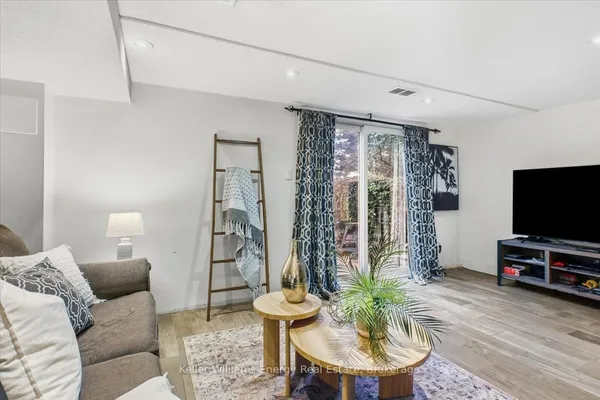
3 Bedroom, 3 Bathroom Stacked Townhouse with balcony and functional layout. Located right on Taunton and Simcoe st N, 10 Mintues Bus ride to UOiT and 8 min to Durham college Shopping , parks facilities etc within 5 minutes walk. Large L Shaped Living And Dining Room With Walkout To Private Balcony. 3 spacious Bedrooms On The 2nd Floor with Exclusive Private huge Laundry Room On lower level with Bathroom. Low maintenance fees include Water, garbage collection, landscaping and snow removal, insurance for common elements. Power of Sale. Check 3D Tour. Some pictures virtually staged
Key facts
Property details
Rooms & baths
Building & utilities
Parking
Condo details
Financial
Features & amenities
Interior
Rooms
7 rooms on 3 level s
| Type | Dimensions | Features |
|---|---|---|
| Main | ||
| Kitchen | 12'4" × 8' | Ceramic FloorBacksplash |
| Dining Room | 9'5" × 8'5" | WindowLaminate |
| Dining Room | 19'9" × 10'7" | W/O To BalconyLaminate |
| Second | ||
| Primary Bedroom | 11'9" × 9'11" | ClosetLaminate |
| Bedroom 2 | 8' × 10'4" | ClosetLaminate |
| Bedroom 3 | 10'10" × 7'10" | ClosetLaminate |
| Lower | ||
| Laundry | 13'6" × 9'9" | 2 Pc Bath |
Mortgage calculator
Location
Market Overview
Oshawa
Listing data provided by the Toronto Regional Real Estate Board (TRREB).
Similar properties
The listing data is provided under copyright by the Toronto Regional Real Estate Board (TRREB). The listing data is deemed reliable but is not guaranteed accurate by TRREB. The trademarks MLS®, Multiple Listing Service® and the associated logos are owned by The Canadian Real Estate Association (CREA) and identify the quality of services provided by real estate professionals who are members of CREA.
Last updated: October 8, 2026.