
2086 Solina Road
Rural Clarington · Clarington · ON · L1C 6Z1
On market 113 days
About this property
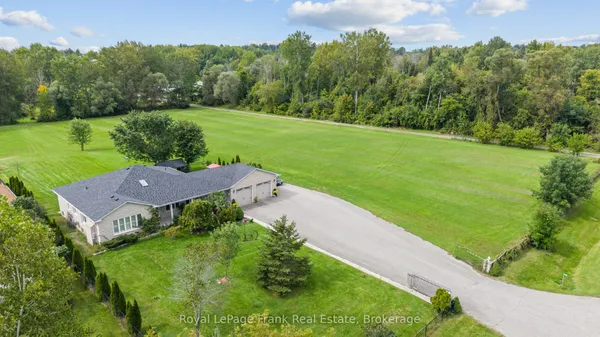
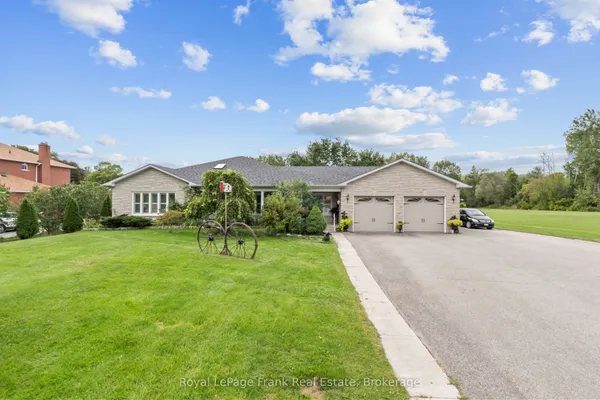
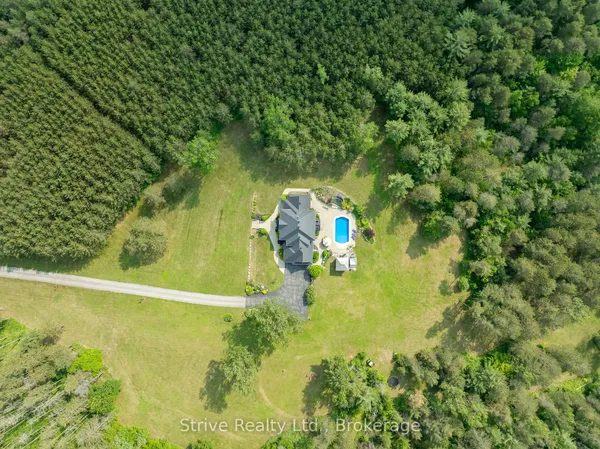
Absolutely Stunning 10.58-Acre Property Located In The Rapidly Growing Community Of Clarington! Rare Opportunity To Own A Prime Parcel Of Land Offering Privacy, Open Space And Endless Possibilities. Ideally Situated Minutes To Hwy 401, Hwy 2 And Hwy 418, This Versatile Property Combines Peaceful Country Living With Excellent Access To Major Transportation Routes And Urban Amenities. The Custom-Built 2-Storey Home Features An Impressive 18-Ft Cathedral Ceiling, Family Room With Wood-Burning Fireplace, Eat-In Kitchen With Centre Island And Built In Cooktop, Formal Living And Dining Rooms With Hardwood Floors, And A Walkout To A Large 50Clarington Ft Deck Overlooking The Property. The Finished Walkout Basement Includes 2 Bedrooms, Kitchen And Bathroom, Providing Excellent In-Law Or Extended Family Potential. Benefit From Lower Property Taxes Due To The Current Farm Designation. A Unique Opportunity For End Users, Investors Or Hobby Farmers To Own A Significant Land Holding In One Of Clarington's Most Desirable Rural Locations.
Key facts
Property details
Rooms & baths
Building & utilities
Parking
Lot
Financial
Inclusions & exclusions
Features & amenities
Interior
Rooms
13 rooms on 3 level s
| Type | Dimensions | Features |
|---|---|---|
| Main | ||
| Living Room | 16' × 12'7" | Hardwood FloorLarge Window |
| Dining Room | 11'1" × 12'7" | Hardwood FloorW/O To Deck |
| Kitchen | 9'10" × 12'7" | Ceramic FloorWindow |
| Breakfast | 9'10" × 12'7" | Ceramic FloorFrench Doors |
| Family Room | 19'5" × 16'7" | Hardwood FloorSliding Doors |
| Second | ||
| Primary Bedroom | 11' × 16'10" | Hardwood FloorLarge Window |
| Bedroom 2 | 13'10" × 10'5" | Hardwood FloorLarge Window |
| Bedroom 3 | 10'2" × 11' | Hardwood FloorLarge Window |
| Bedroom 4 | 9'3" × 10'5" | ParquetLarge Window |
| Basement | ||
| Living Room | 15'6" × 11'11" | LaminateW/O To Yard |
| Kitchen | 5'6" × 17'8" | Ceramic Floor |
| Bedroom 5 | 11'10" × 11'11" | LaminateWindow |
| Bathroom | 12'6" × 9'5" | LaminateWindow |
Mortgage calculator
Location
Cross street: Hwy 418 & Bloor
Market Overview
Clarington
Listing data provided by the Toronto Regional Real Estate Board (TRREB).
Similar properties
The listing data is provided under copyright by the Toronto Regional Real Estate Board (TRREB). The listing data is deemed reliable but is not guaranteed accurate by TRREB. The trademarks MLS®, Multiple Listing Service® and the associated logos are owned by The Canadian Real Estate Association (CREA) and identify the quality of services provided by real estate professionals who are members of CREA.
Last updated: October 8, 2026.