
1921 Bonita Avenue
Dunbarton · Pickering · ON · L1V 3N1
On market 129 days
About this property
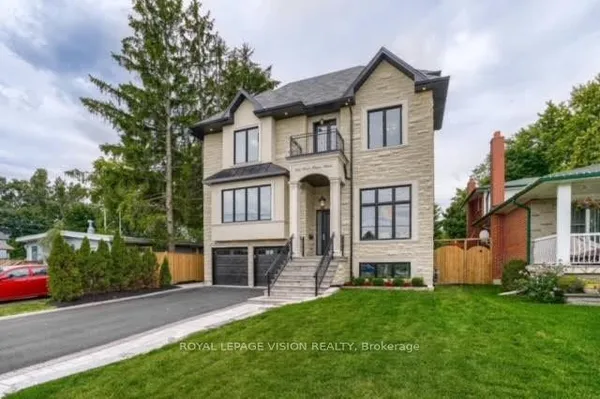
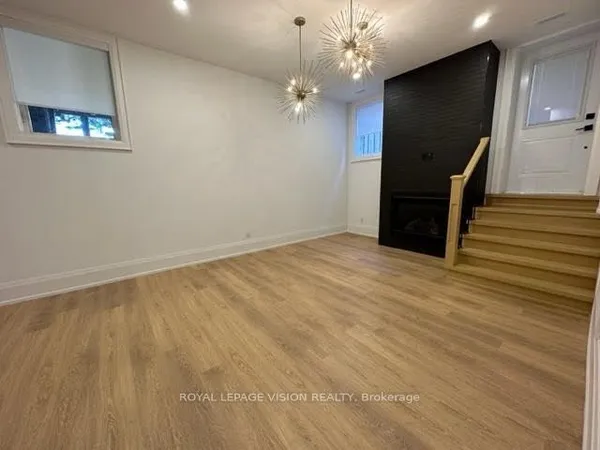
Exquisite Custom-Built Home in Prestigious Pickering Neighbourhood. Soaring 10' Ceilings on the Main Floor. Gourmet Kitchen with Solid Walnut Tabletop Island, Walk-In Pantry, High-End Appliances, Ceasarstone Counters & Cast Rangehood. Master Is A Retreat with Separate Seating Area, His & Her Walk-In Closets & Spa-Like Ensuite. Extensive Lighting Including Led Pot Lights & 3 Stunning Chandeliers on Electric Hoists. 2 Elegant Town & Country Gas Fireplaces. professionally finished basement with moveable wet bar/dishwasher/fridge, 2 utility rooms, gym room and in law suite. 2Car garage plus 2nd Tandem drive=thru garage, both with heated floors Main floor laundry features abundant cabinetry & Granite countertop, 2nd laundry on 2nd floor,5491 sq ft plus 2764 sq ft finished basement. This house is a true showstopper.
View virtual tour →Key facts
Property details
Rooms & baths
Building & utilities
Parking
Lot
Financial
Inclusions & exclusions
Features & amenities
Interior
Property
Rooms
12 rooms on 3 level s
| Type | Dimensions | Features |
|---|---|---|
| Ground | ||
| Kitchen | 17' × 14'7" | Hardwood FloorCentre Island |
| Breakfast | 17' × 13'9" | Hardwood FloorW/O To Deck |
| Family Room | 19'11" × 14' | Hardwood FloorCoffered Ceiling(s) |
| Dining Room | 18'7" × 14' | Hardwood FloorFormal Rm |
| Living Room | 15'6" × 13' | Hardwood FloorGas Fireplace |
| Office | 13' × 12' | Hardwood FloorFrench Doors |
| Second | ||
| Primary Bedroom | 28' × 14'11" | Hardwood Floor6 Pc Ensuite |
| Bedroom 2 | 16'5" × 16'4" | Hardwood Floor3 Pc Ensuite |
| Bedroom 3 | 17'3" × 12' | Hardwood Floor4 Pc Ensuite |
| Bedroom 4 | 15'6" × 14' | Hardwood Floor3 Pc Ensuite |
| Basement | ||
| Bedroom 5 | 17'8" × 16'6" | 3 Pc EnsuiteLaminate |
| Recreation | 38'5" × 28'8" | Wet BarPot Lights |
Mortgage calculator
Location
Cross street: Fairport/Hwy 2
Market Overview
Pickering
Listing data provided by the Toronto Regional Real Estate Board (TRREB).
Similar properties
The listing data is provided under copyright by the Toronto Regional Real Estate Board (TRREB). The listing data is deemed reliable but is not guaranteed accurate by TRREB. The trademarks MLS®, Multiple Listing Service® and the associated logos are owned by The Canadian Real Estate Association (CREA) and identify the quality of services provided by real estate professionals who are members of CREA.
Last updated: October 8, 2026.