
662 Balsam Crescent
Lakeview · Oshawa · ON · L1J 6A2
On market 130 days
About this property
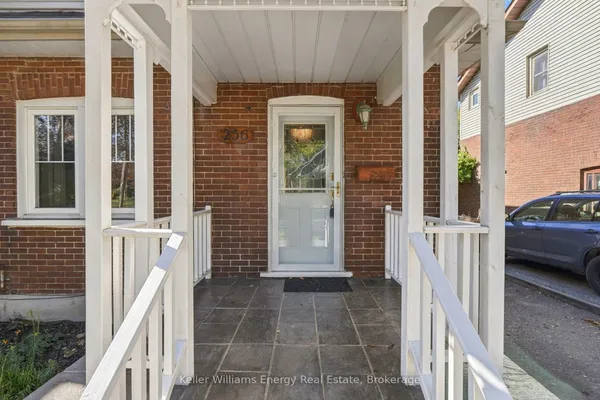
Opportunity knocks in Lakeview, Oshawa. This 4-bedroom detached home is a true fixer-upper with endless potential for renovators, investors, or buyers looking to create their dream home in a highly sought-after lakeside community. This home offers a solid footprint and a functional layout ready for transformation. With four well-sized bedrooms, there's plenty of space for a growing family or home offices. Located just minutes from Lake Ontario, waterfront trails, parks, schools, and convenient access to transit and Highway 401, this Lakeview location continues to see strong demand and revitalization. Whether you're planning a full renovation, a flip, or a long-term hold, this is a chance to invest in one of Oshawa's most desirable neighbourhoods. Bring your vision and unlock the potential. Photos are virtually staged.
Key facts
Property details
Rooms & baths
Building & utilities
Parking
Lot
Financial
Inclusions & exclusions
Features & amenities
Interior
Property
Rooms
9 rooms on 3 level s
| Type | Dimensions | Features |
|---|---|---|
| Main | ||
| Living Room | 17'7" × 12' | W/O To PatioLaminate |
| Dining Room | 14' × 8' | LaminateOpen Concept |
| Kitchen | 11'11" × 10'3" | Stainless Steel ApplLaminate |
| Second | ||
| Primary Bedroom | 15'1" × 11'2" | |
| Bedroom 2 | 12' × 9'6" | |
| Bedroom 3 | 11'10" × 9'6" | |
| Bedroom 4 | 11' × 8'7" | |
| Basement | ||
| Bedroom 5 | 17' × 7'8" | |
| Recreation | 23'4" × 14'1" | |
Mortgage calculator
Location
Cross street: Cedar St and Philip Murray Avenue
Market Overview
Oshawa
Listing data provided by the Toronto Regional Real Estate Board (TRREB).
Similar properties







The listing data is provided under copyright by the Toronto Regional Real Estate Board (TRREB). The listing data is deemed reliable but is not guaranteed accurate by TRREB. The trademarks MLS®, Multiple Listing Service® and the associated logos are owned by The Canadian Real Estate Association (CREA) and identify the quality of services provided by real estate professionals who are members of CREA.
Last updated: October 8, 2026.