
1720 Simcoe Street N
Samac · Oshawa · ON · L1G 4X9
On market 132 days
About this property
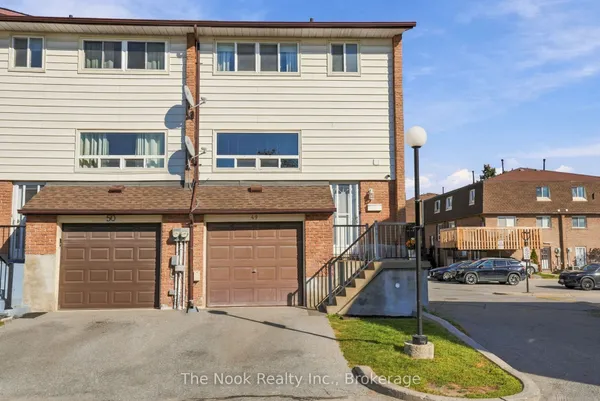
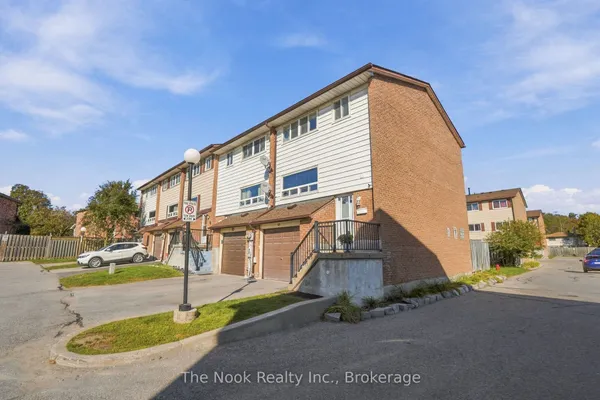
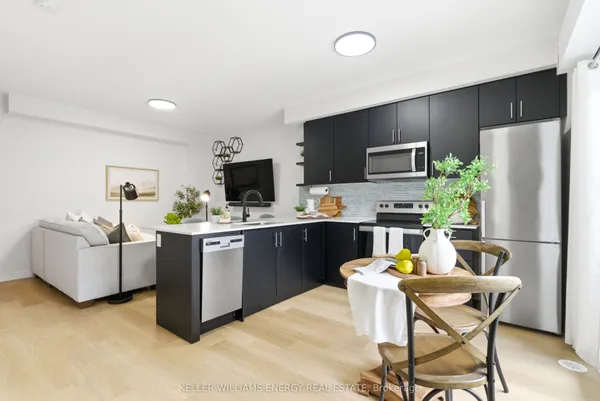
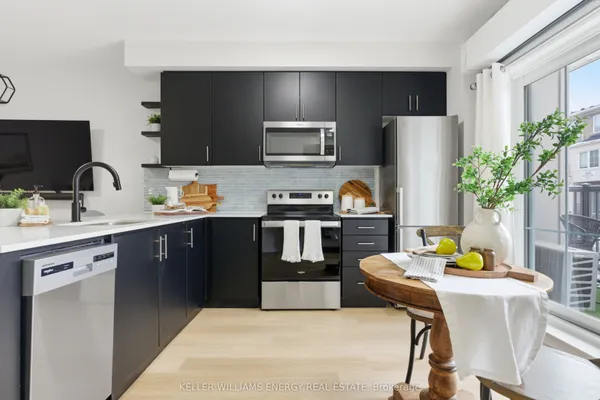
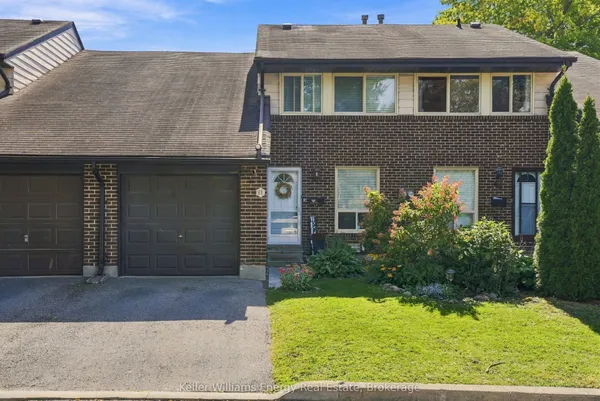
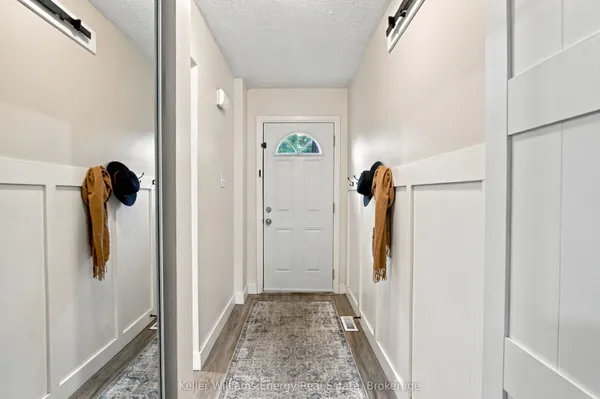
Modern fully funrnished 3bedroom, 3bath stacked condo townhouse in Ontario's high demand University Towns Community. Each bedroom features it's own 4-piece ensuite, creating excellent privacy for students, investors, or first time buyers. The open concept kitchen offers a granite island, breakfast bar, tile backsplash, and stainless steel appliances, complemented by laminate flooring throughout. Steps to Ontario Tech University and Durham College, with quick access to Highway 407, Costco, transit, shops, and restaurants. Move-in or rent-ready in an A+ Location.
Key facts
Property details
Rooms & baths
Building & utilities
Condo details
Financial
Inclusions & exclusions
Features & amenities
Interior
Rooms
5 rooms on 2 level s
| Type | Dimensions | Features |
|---|---|---|
| Main | ||
| Kitchen | 10'2" × 20' | Combined w/LivingCentre Island |
| Living Room | 10'2" × 20' | Combined w/KitchenLaminate |
| Bedroom | 8'10" × 14'3" | Laminate3 Pc Ensuite |
| Lower | ||
| Bedroom 2 | 10'2" × 13'9" | Laminate3 Pc Ensuite |
| Bedroom 3 | 8'10" × 13'9" | Laminate3 Pc Ensuite |
Mortgage calculator
Location
Cross street: Simcoe St N & Conlin Rd
Market Overview
Oshawa
Listing data provided by the Toronto Regional Real Estate Board (TRREB).
Similar properties
The listing data is provided under copyright by the Toronto Regional Real Estate Board (TRREB). The listing data is deemed reliable but is not guaranteed accurate by TRREB. The trademarks MLS®, Multiple Listing Service® and the associated logos are owned by The Canadian Real Estate Association (CREA) and identify the quality of services provided by real estate professionals who are members of CREA.
Last updated: October 8, 2026.