
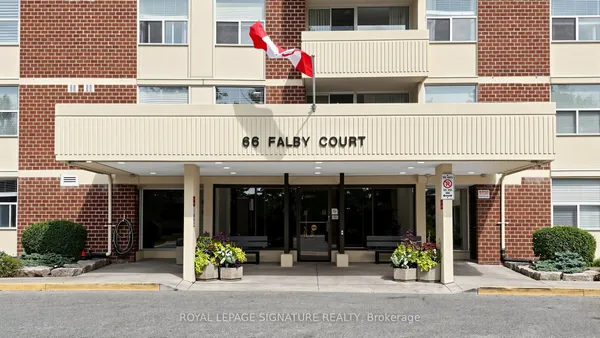
66 Falby Court
South East · Ajax · ON · L1S 3L2
On market 135 days
About this property
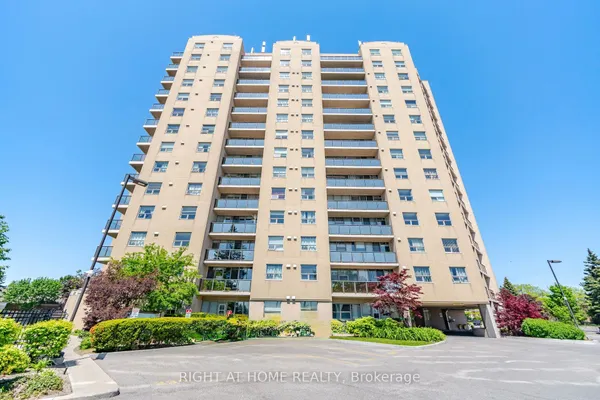
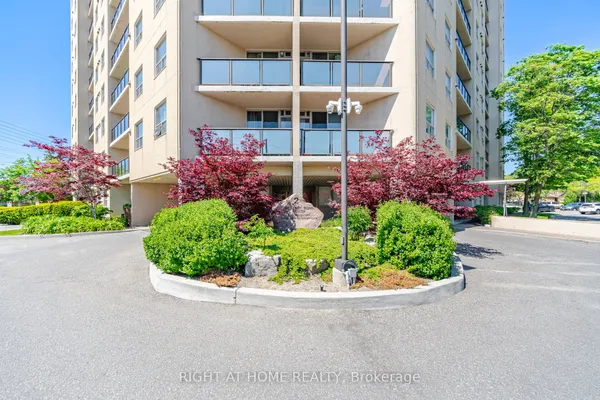
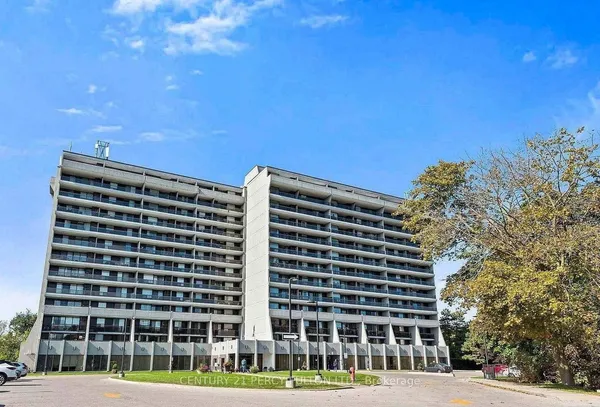
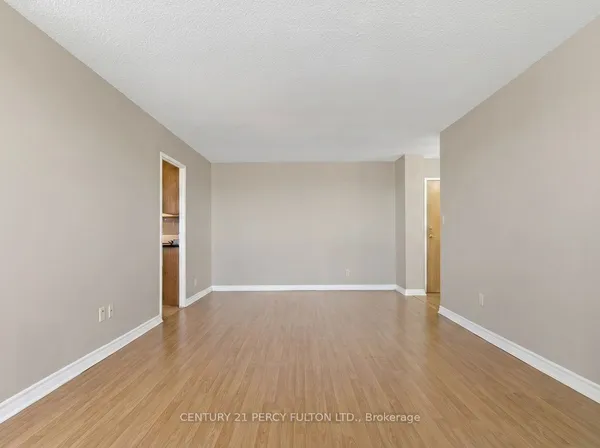
Welcome to 66 Falby Crt! This penthouse condo offers over 1,000 sq. ft. of bright and spacious living in a quiet, well-maintained building in the heart of Ajax. This inviting unit features an updated kitchen, open concept living and dining areas, and a walkout to a private balcony showcasing stunning southwest views of the city skyline. The generous primary bedroom includes a walk-in closet and convenient 2-piece ensuite, while the second bedroom offers a large double closet. Enjoy the added convenience of ensuite laundry with a separate storage pantry and tandem underground parking. Residents enjoy an impressive selection of amenities including a supervised heated outdoor pool, tennis courts, exercise room, library, party room, and ample visitor parking. Maintenance fees include all utilities for worry-free living. Ideally located close to shopping, Highway 401, the lakefront, schools, public transit, and more - this spacious penthouse condo offers exceptional comfort, convenience, and lifestyle.
View virtual tour →Key facts
Property details
Rooms & baths
Building & utilities
Parking
Condo details
Financial
Inclusions & exclusions
Features & amenities
Interior
Property
Accessibility
Amenities
Rooms
5 rooms on 1 level
| Type | Dimensions | Features |
|---|---|---|
| Main | ||
| Living Room | 20'1" × 11'1" | BroadloomW/O To Balcony |
| Dining Room | 11'1" × 9'2" | BroadloomOpen Concept |
| Kitchen | 13'6" × 7'9" | Vinyl FloorUpdated |
| Primary Bedroom | 14'7" × 11'1" | BroadloomWalk-In Closet(s) |
| Bedroom 2 | 11'7" × 8'10" | BroadloomDouble Closet |
Mortgage calculator
Location
Cross street: Harwood/Bayly
Market Overview
Ajax
Listing data provided by the Toronto Regional Real Estate Board (TRREB).
Similar properties
The listing data is provided under copyright by the Toronto Regional Real Estate Board (TRREB). The listing data is deemed reliable but is not guaranteed accurate by TRREB. The trademarks MLS®, Multiple Listing Service® and the associated logos are owned by The Canadian Real Estate Association (CREA) and identify the quality of services provided by real estate professionals who are members of CREA.
Last updated: October 8, 2026.