
12 Island View Court
Port Perry · Scugog · ON · L9L 1R6
On market 157 days
About this property
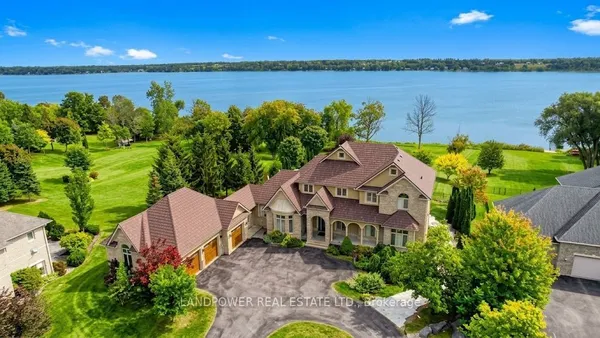
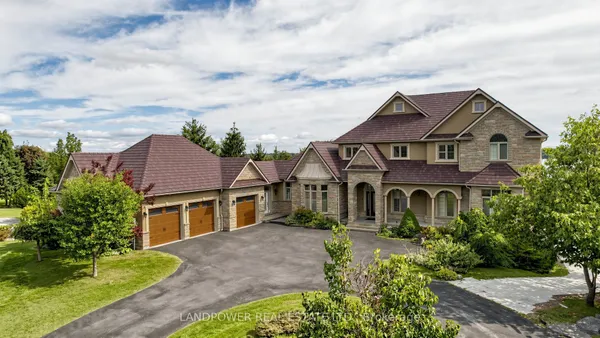
Welcome to Cascadia Waters Estate - an exceptional custom-built waterfront estate on the serene shores of Lake Scugog where timeless elegance, refined comfort and the spirit of summer living converge in perfect harmony. Privately gated and masterfully hardscaped, this residence offers an exquisite blend of luxury and lifestyle, nestled just minutes from historic Port Perry and connected Trent-Severn Waterway. Crafted for both grand entertaining and intimate everyday moments, the home showcases a sunken great room crowned by soaring two-storey windows that capture sweeping lake views & flood the space with natural light. The culinary-inspired kitchen, equipped with premium Wolf appliances, flows effortlessly onto an expansive composite deck that is perfect for al fresco dining and sunset gatherings overlooking the water. A formal dining room extends to a sundeck with a built-in fireside table, while a custom-fitted office offers privacy and function in equal measure. Step outside and experience a true summer sanctuary: a heated Gunite pool, pool house, gazebo, and a spring-fed stream that flows through the property, cascading over three waterfalls before settling into three tranquil ponds. Thoughtful touches abound, including a full irrigation system, drip lines for hanging baskets & a mature, professionally designed landscaping. Above the three-car garage, a generous raw loft space offers limitless potential that is ideal for possible future guest suites, fitness studio, kids play area, or additional recreation space.The lower level exudes refined comfort, featuring radiant in-floor heating, an expansive recreation room, a climate-controlled wine cellar with a lounge-style wet bar, and a pool bathroom with direct walk-out access towards the grounds. At this estate, you can boat, entertain, unwind, breath deep and grow roots all against a backdrop of natural beauty and lakeside luxury. This is more than a home. Its a legacy. Welcome to your forever chapter!
Key facts
Property details
Rooms & baths
Building & utilities
Parking
Lot
Financial
Features & amenities
Interior
Rooms
19 rooms on 3 level s
| Type | Dimensions | Features |
|---|---|---|
| Main | ||
| Foyer | 23'5" × 9' | Tile FloorDouble Closet |
| Powder Room | 0' × 0' | Hardwood FloorGlass Sink |
| Study | 18'2" × 15'7" | B/I ShelvesHardwood Floor |
| Kitchen | 20'1" × 19'7" | Eat-in KitchenW/O To Sundeck |
| Great Room | 32' × 23'1" | W/O To SundeckFloor/Ceil Fireplace |
| Dining Room | 21'11" × 18' | W/O To SundeckHardwood Floor |
| Mud Room | 13'1" × 6'2" | W/O To GarageCombined w/Laundry |
| Second | ||
| Primary Bedroom | 19'1" × 18'8" | 5 Pc EnsuiteFloor/Ceil Fireplace |
| Bathroom | 0' × 0' | Combined w/PrimarySoaking Tub |
| Bedroom 2 | 15'7" × 10'6" | 3 Pc EnsuiteLarge Closet |
| Bathroom | 0' × 0' | Combined w/Br3 Pc Ensuite |
| Bedroom 3 | 15'7" × 10'8" | 3 Pc BathW/O To Sundeck |
| Bathroom | 0' × 0' | 3 Pc EnsuiteCombined w/Br |
| Lower | ||
| Other | 14'2" × 13'7" | Wet BarB/I Bar |
| Other | 10' × 5' | B/I ShelvesTile Floor |
| Recreation | 32'3" × 23'1" | French DoorsW/O To Water |
| Bedroom 4 | 21'2" × 17'3" | W/O To YardLarge Closet |
| Bathroom | 0' × 0' | W/O To PoolSeparate Shower |
| Utility Room | 0' × 0' | Concrete FloorLarge Window |
Mortgage calculator
Location
Market Overview
Scugog
Listing data provided by the Toronto Regional Real Estate Board (TRREB).
Similar properties
The listing data is provided under copyright by the Toronto Regional Real Estate Board (TRREB). The listing data is deemed reliable but is not guaranteed accurate by TRREB. The trademarks MLS®, Multiple Listing Service® and the associated logos are owned by The Canadian Real Estate Association (CREA) and identify the quality of services provided by real estate professionals who are members of CREA.
Last updated: October 8, 2026.