
2029 Kurelo Drive
Taunton · Oshawa · ON · L1K 0W7
On market 163 days
About this property
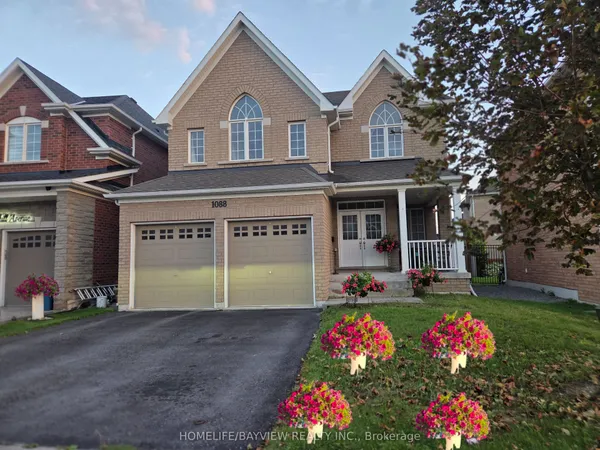
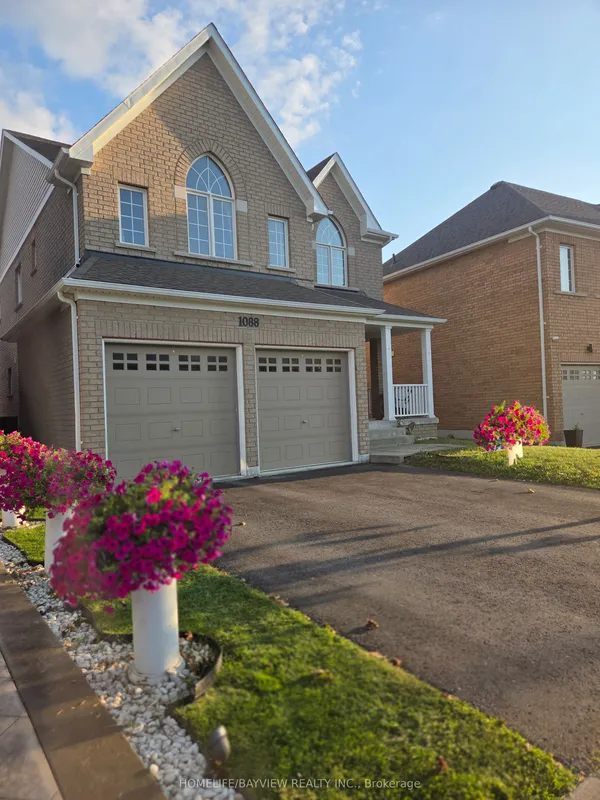
What A Location! Tens Of Thousands In Upgrades. Tasteful & Elegant; Conveniently Located Close To Shops, Restaurants, Schools, University & Hwy 407. Gorgeous Main Floor Office/Library, Huge Formal Dining Room, Spacious Kitchen With Granite Counters And Top Of Line Appliances Stunning Backsplash,
Key facts
Property details
Rooms & baths
Building & utilities
Parking
Lot
Financial
Features & amenities
Interior
Rooms
9 rooms on 2 level s
| Type | Dimensions | Features |
|---|---|---|
| Main | ||
| Dining Room | 22' × 12' | Hardwood FloorCalifornia Shutters |
| Family Room | 18' × 14' | Hardwood FloorFireplace |
| Kitchen | 13' × 10' | Stainless Steel ApplCustom Backsplash |
| Breakfast | 13' × 10'7" | W/O To DeckCalifornia Shutters |
| Office | 12' × 8'7" | Hardwood FloorCalifornia Shutters |
| Second | ||
| Primary Bedroom | 18' × 14' | 5 Pc EnsuiteHis and Hers Closets |
| Bedroom 2 | 16' × 13' | 4 Pc EnsuiteWalk-In Closet(s) |
| Bedroom 3 | 11'9" × 11'8" | Semi Ensuite |
| Bedroom 4 | 13' × 12'6" | Semi Ensuite |
Location
Market Overview
Oshawa
Listing data provided by the Toronto Regional Real Estate Board (TRREB).
Similar properties
The listing data is provided under copyright by the Toronto Regional Real Estate Board (TRREB). The listing data is deemed reliable but is not guaranteed accurate by TRREB. The trademarks MLS®, Multiple Listing Service® and the associated logos are owned by The Canadian Real Estate Association (CREA) and identify the quality of services provided by real estate professionals who are members of CREA.
Last updated: October 8, 2026.