
2940 Lakeview Boulevard
South East · Ajax · ON · L1S 1A3
On market 196 days
About this property
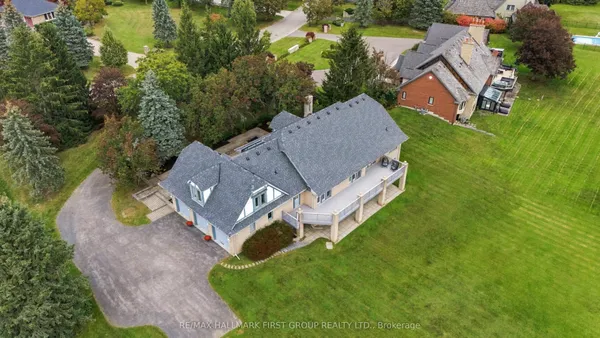
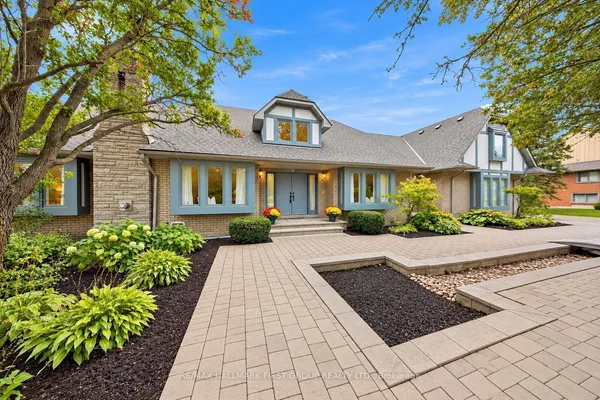
Spectacular and unobstructed lake views just steps from the front door of this beautiful 2865 sqft custom built executive home. Directly across from waterfront walking and biking paths. A bright open concept home featuring skylights, crown mouldings, walkouts to full length balcony, gas fireplace, air conditioning, central vacuum and 3/4 inch maple hardwood floors throughout, entrance to 2 car garage from laundry room which includes pet bath area.
Key facts
Property details
Rooms & baths
Building & utilities
Parking
Lot
Financial
Features & amenities
Interior
Rooms
9 rooms on 2 level s
| Type | Dimensions | Features |
|---|---|---|
| Main | ||
| Bedroom | 11'5" × 18'3" | Hardwood FloorFrench Doors |
| Bedroom | 14'2" × 15' | Hardwood FloorCloset |
| Family Room | 21'7" × 13'3" | Hardwood FloorW/O To Deck |
| Laundry | 14'11" × 8' | W/O To GarageCloset |
| Upper | ||
| Living Room | 23' × 18'9" | Hardwood FloorW/O To Balcony |
| Kitchen | 11' × 11'6" | Hardwood FloorOverlooks Living |
| Dining Room | 11'6" × 13'4" | Hardwood FloorPantry |
| Primary Bedroom | 13'3" × 16' | W/O To Balcony5 Pc Ensuite |
| Bedroom | 11'9" × 10'4" | Hardwood FloorCloset |
Mortgage calculator
Location
Market Overview
Ajax
Listing data provided by the Toronto Regional Real Estate Board (TRREB).
Similar properties
The listing data is provided under copyright by the Toronto Regional Real Estate Board (TRREB). The listing data is deemed reliable but is not guaranteed accurate by TRREB. The trademarks MLS®, Multiple Listing Service® and the associated logos are owned by The Canadian Real Estate Association (CREA) and identify the quality of services provided by real estate professionals who are members of CREA.
Last updated: October 8, 2026.