
282 Galway Court
Vanier · Oshawa · ON · L1J 6K6
On market 197 days
About this property
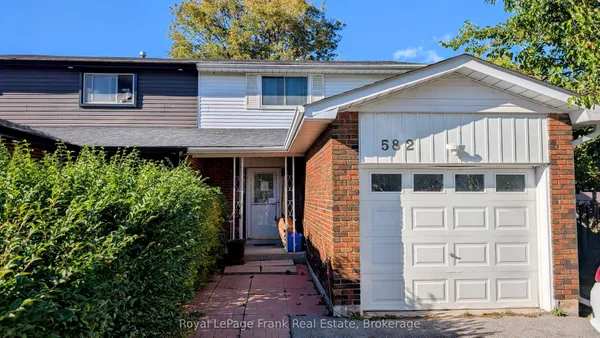
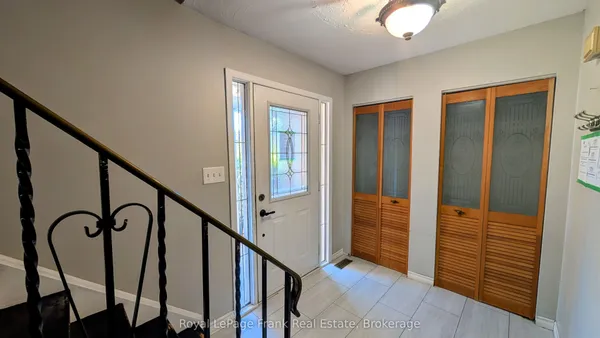
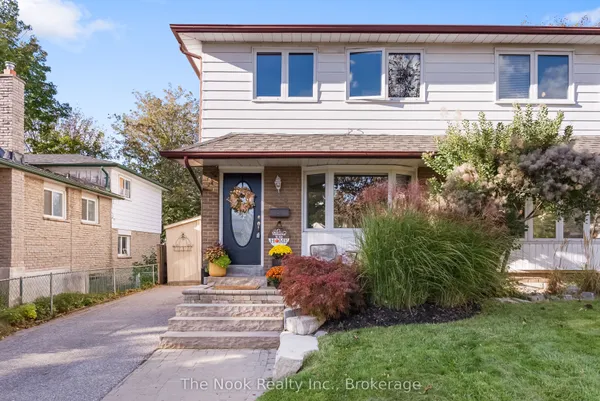
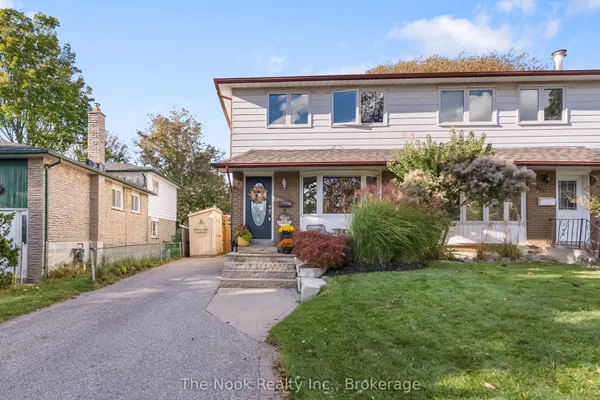
Beautiful Home With Living, Dining, + Family Room. Backs On To A Park With A Gate. It's A Must See. Perfect Home First Time. Walking Distance To Trent University, Oshawa Civic Centre. Seperate Entrance To Basement.
Key facts
Property details
Rooms & baths
Building & utilities
Parking
Lot
Financial
Inclusions & exclusions
Features & amenities
Interior
Exterior
Property
Other structures
Rooms
9 rooms on 3 level s
| Type | Dimensions | Features |
|---|---|---|
| Main | ||
| Living Room | 17'4" × 11' | Hardwood Floor |
| Dining Room | 9'9" × 9' | Hardwood Floor |
| Kitchen | 13'4" × 10'4" | Tile Floor |
| Family Room | 17'2" × 11'8" | Hardwood Floor |
| Second | ||
| Primary Bedroom | 11'1" × 9'10" | Hardwood FloorFireplace |
| Bedroom 2 | 10'3" × 10'2" | Hardwood Floor |
| Bedroom | — | Hardwood Floor |
| Basement | ||
| Bedroom | — | Laminate |
| Recreation | — | Laminate |
Mortgage calculator
Location
Cross street: Thornton Rd & Donegal Ave
Market Overview
Oshawa
Listing data provided by the Toronto Regional Real Estate Board (TRREB).
Similar properties
The listing data is provided under copyright by the Toronto Regional Real Estate Board (TRREB). The listing data is deemed reliable but is not guaranteed accurate by TRREB. The trademarks MLS®, Multiple Listing Service® and the associated logos are owned by The Canadian Real Estate Association (CREA) and identify the quality of services provided by real estate professionals who are members of CREA.
Last updated: October 8, 2026.