 Randy Miller
For Sale · MLS® X13882758
$829,900
For Sale
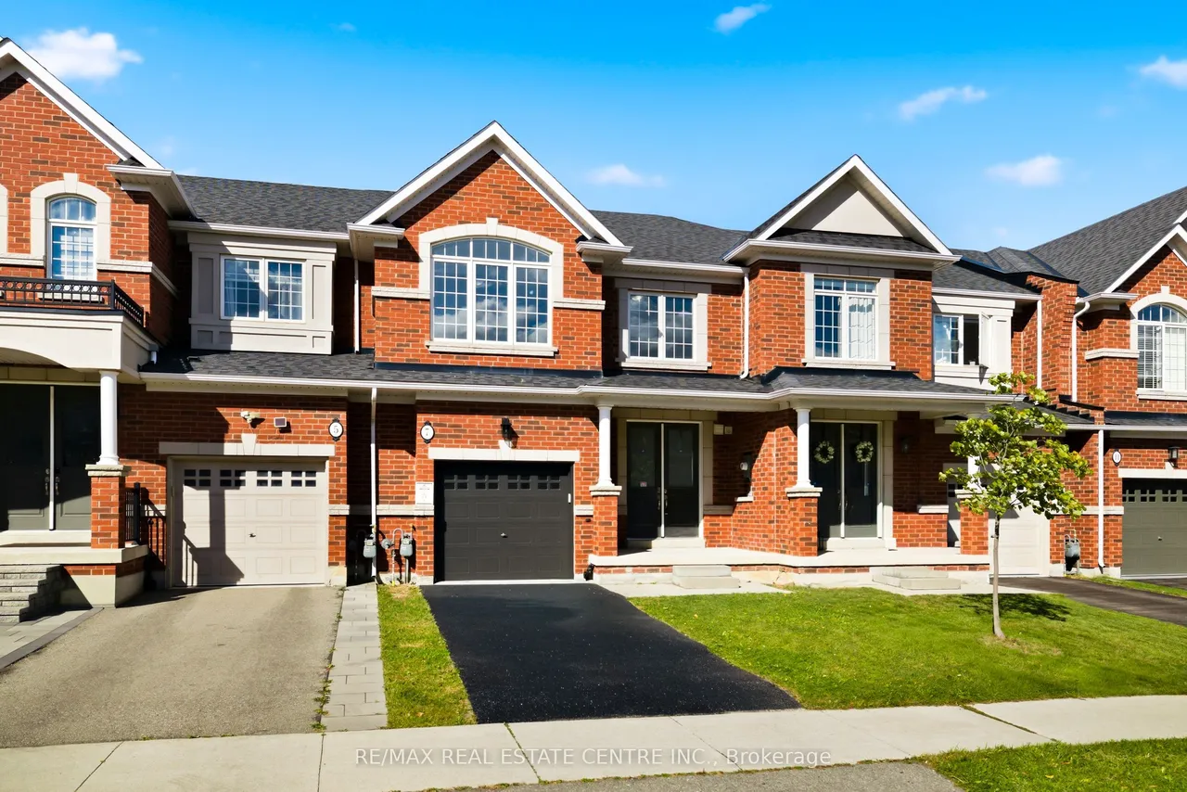
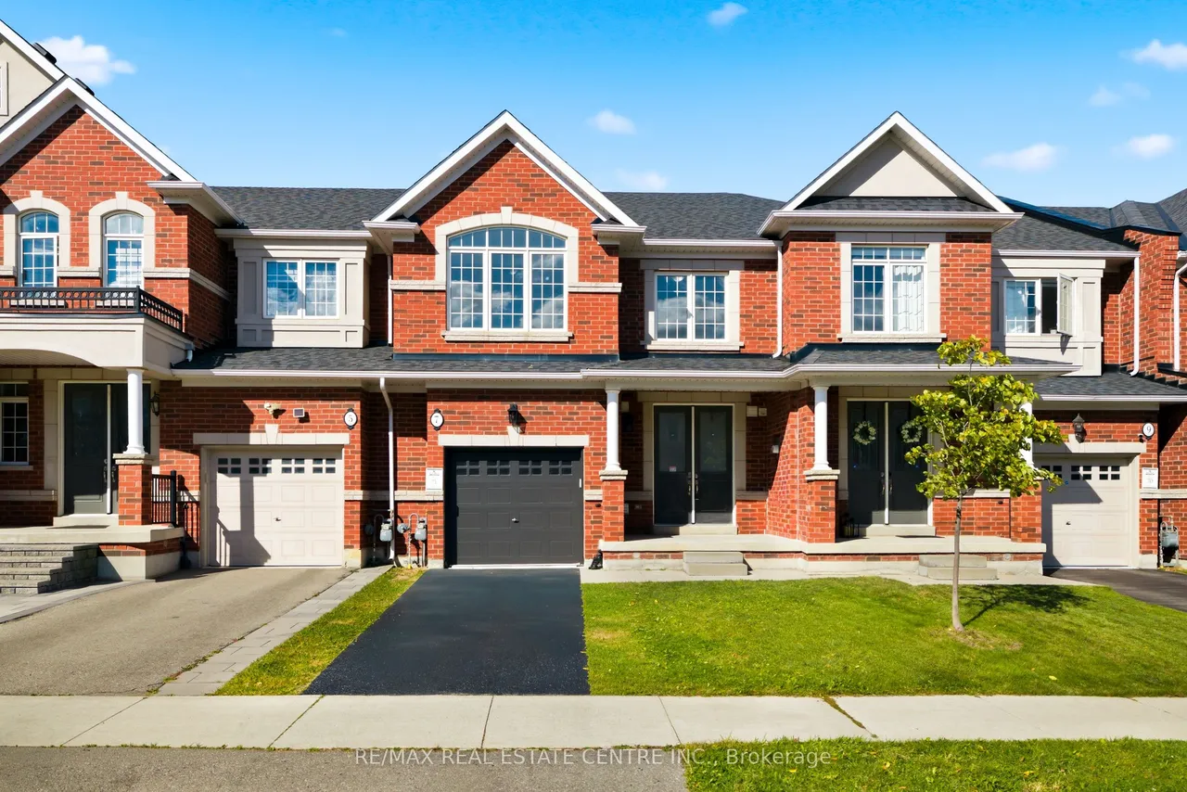
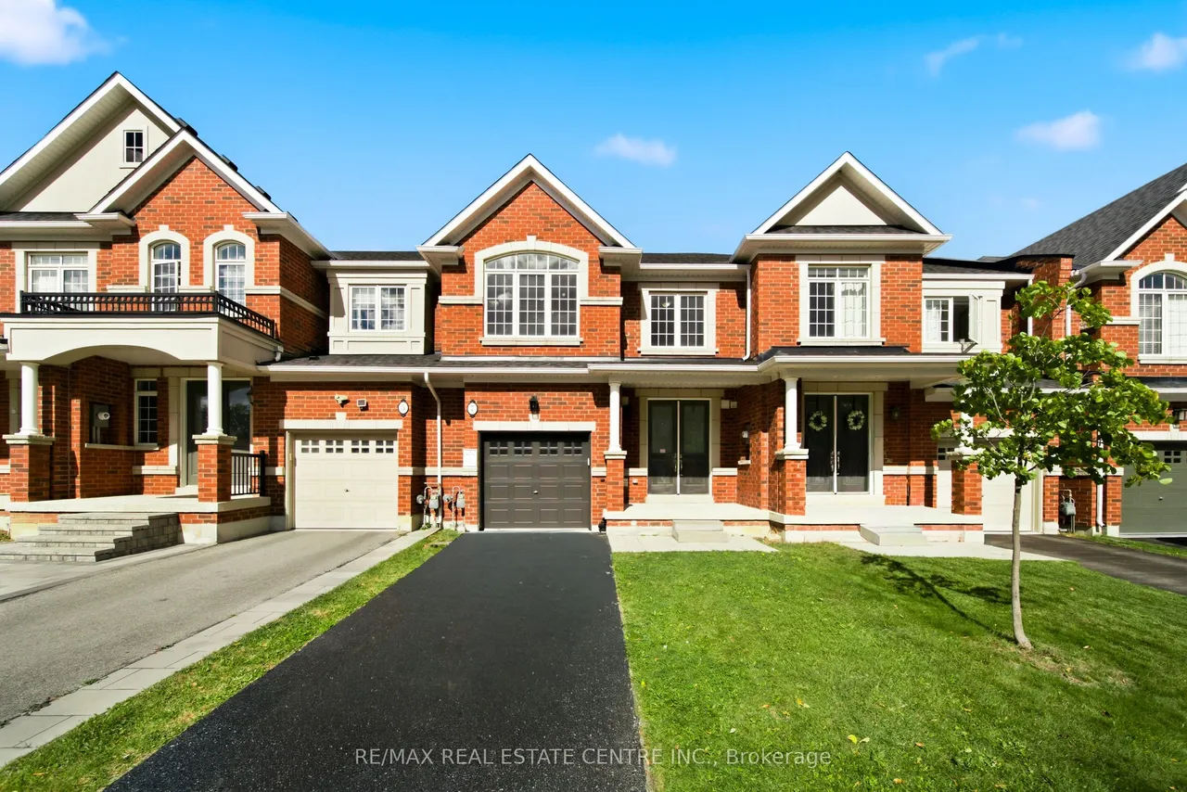
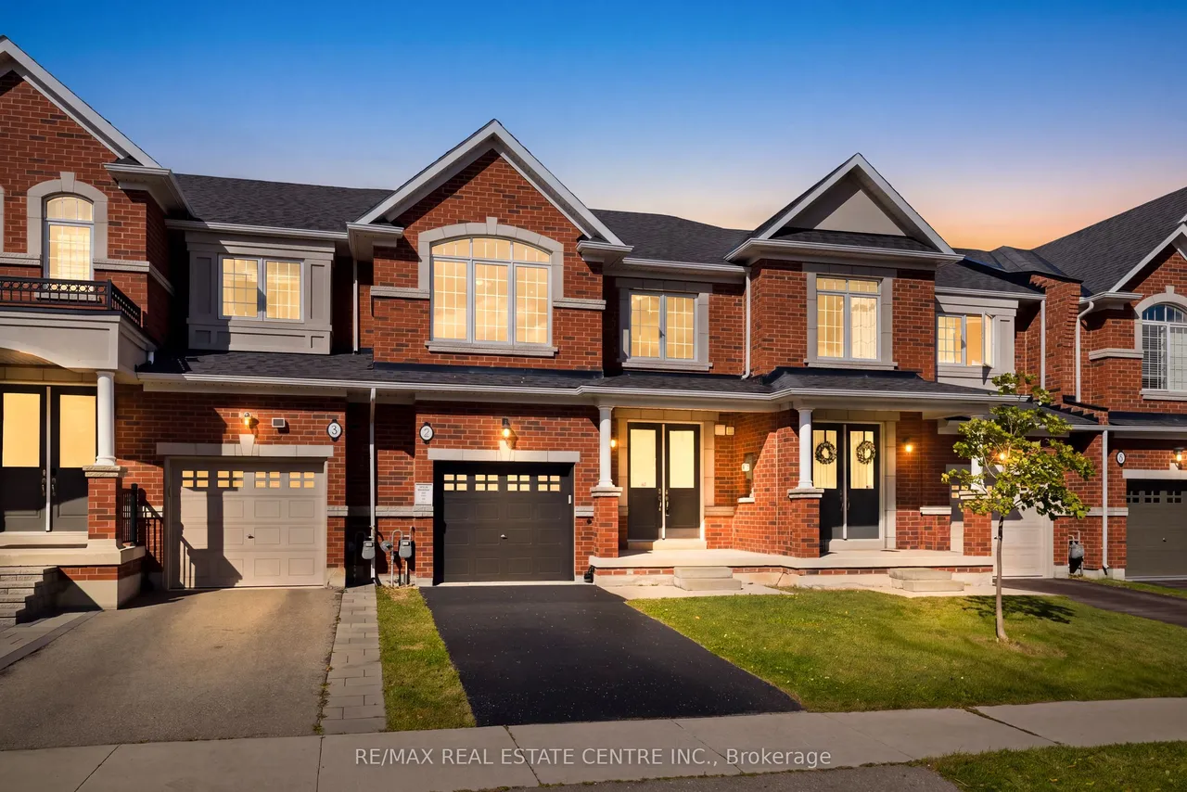
7 Heming Trail
Ancaster · Hamilton · ON · L9K 0J8
3 beds
3 baths
3 parking
Att/Row/Townhouse
Welcome to a bright, move-in-ready freehold townhome in Ancaster's sought-after Meadowlands community, offering over 1,800 sq. ft. of thoughtfully designed living space, 3 spacious bedrooms, 2.5 bathrooms and a private fully fenced backyard. Freshly painted and thoughtfully upgraded with designer lighting, a new front door and brand-new vinyl flooring upstairs, this carpet-free home is ready to enjoy. The main floor features an inviting open-concept layout with 9-ft smooth ceilings, potlights and hardwood flooring throughout the living and dining areas. The spacious kitchen offers granite countertops, stainless steel appliances, ceramic tile flooring and a large centre island, while the sun-filled breakfast area provides sliding-door access to the backyard. The kitchen flows seamlessly into the family room with a cozy natural gas fireplace, creating a welcoming space for family evenings and entertaining. A powder room and double-door front entrance complete the main level. Upstairs, br
Type
Att/Row/Townhouse · 2-Storey
Size
1,500–2,000 sqft
Lot
24.6 ft frontage
Age
6-15
Taxes
$7,038/yr
Basement
Full, Unfinished

Randy Miller
Broker of Record
Urban Avenue Realty Ltd.
647-492-9229 · randy@urbanavenue.ca
Scan for full details + every photo
MLS® X13882758
· Listing courtesy of RE/MAX REAL ESTATE CENTRE INC. · October 10, 2026
Toronto Regional Real Estate Board (TRREB) assumes no responsibility for the accuracy of any information shown. The information provided herein must only be used by consumers that have a bona fide interest in the purchase, sale or lease of real estate and may not be used for any commercial purpose or any other purpose.
The listing data is provided under copyright by the Toronto Regional Real Estate Board (TRREB). The listing data is deemed reliable but is not guaranteed accurate by TRREB. The trademarks MLS®, Multiple Listing Service® and the associated logos are owned by The Canadian Real Estate Association (CREA) and identify the quality of services provided by real estate professionals who are members of CREA.
Toronto Regional Real Estate Board (TRREB) assumes no responsibility for the accuracy of any information shown. The information provided herein must only be used by consumers that have a bona fide interest in the purchase, sale or lease of real estate and may not be used for any commercial purpose or any other purpose.
The listing data is provided under copyright by the Toronto Regional Real Estate Board (TRREB). The listing data is deemed reliable but is not guaranteed accurate by TRREB. The trademarks MLS®, Multiple Listing Service® and the associated logos are owned by The Canadian Real Estate Association (CREA) and identify the quality of services provided by real estate professionals who are members of CREA.