 Randy Miller
For Sale · MLS® X13879956
$799,900
For Sale
22 Moore Crescent
Ancaster · Hamilton · ON · L9G 4Z5
3 beds
3 baths
3 parking
Att/Row/Townhouse
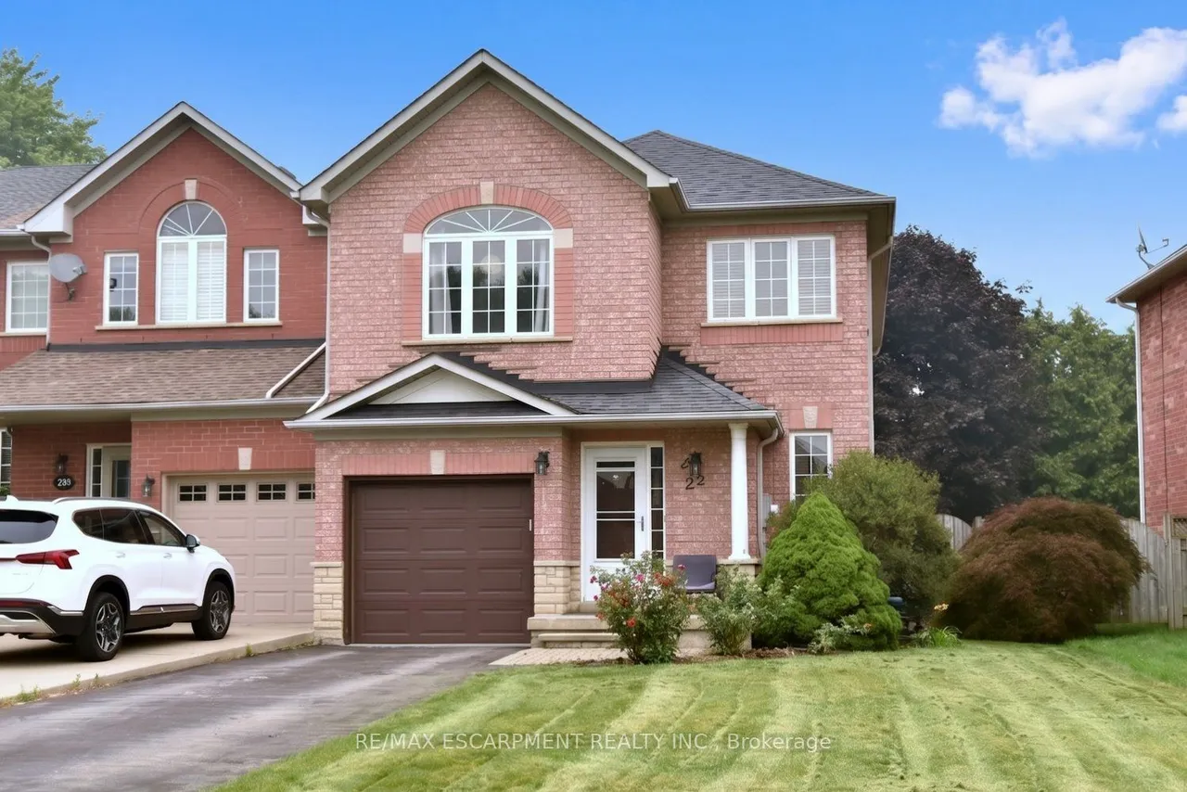
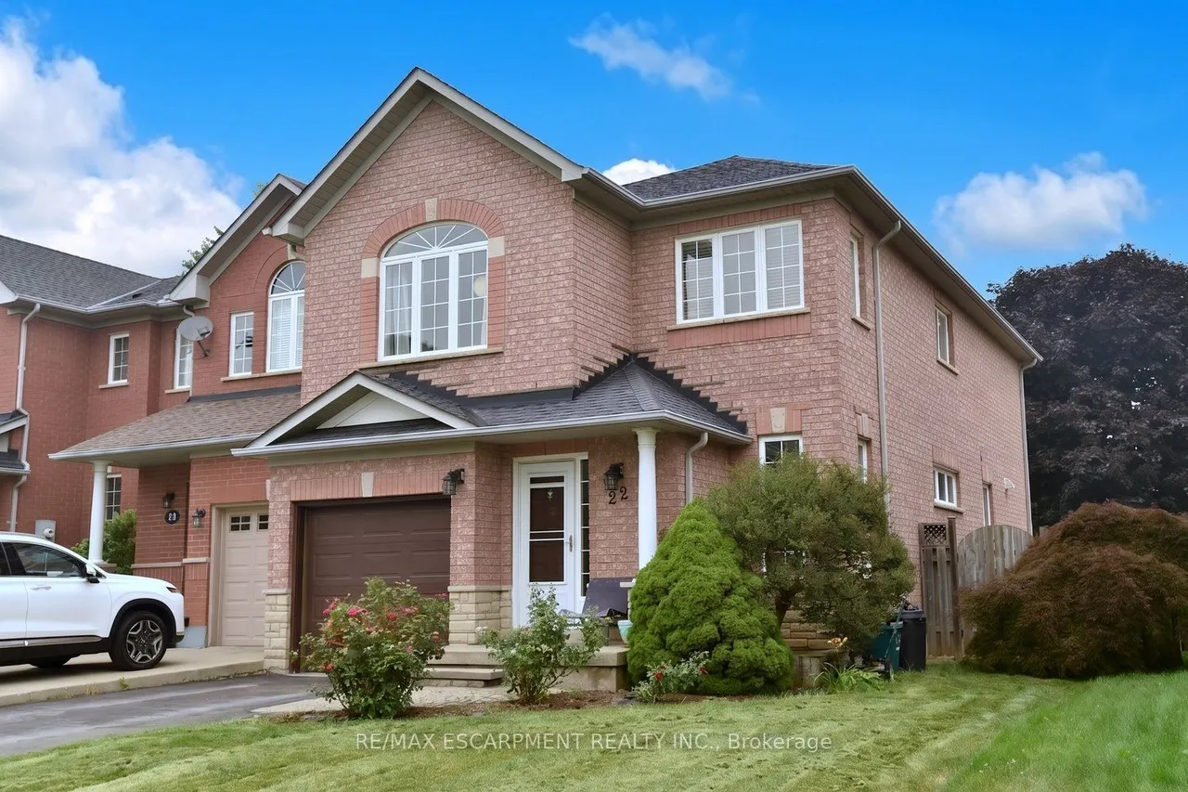
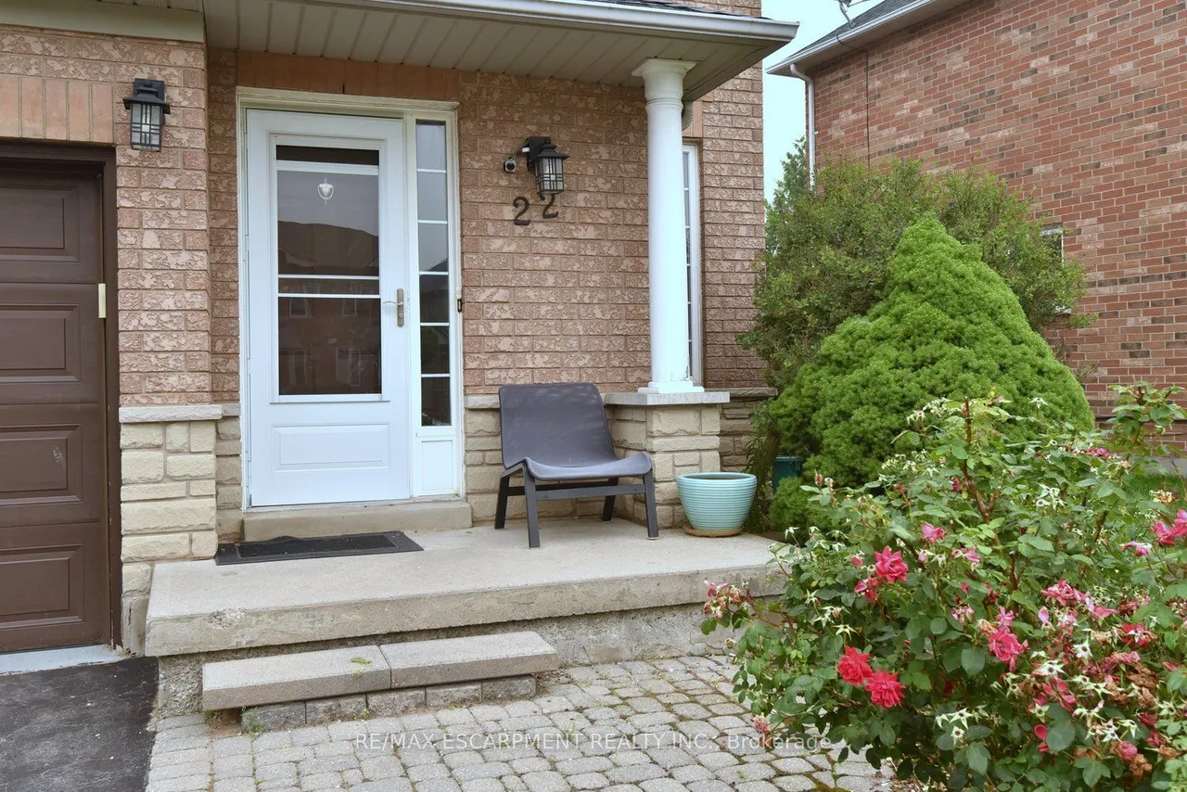
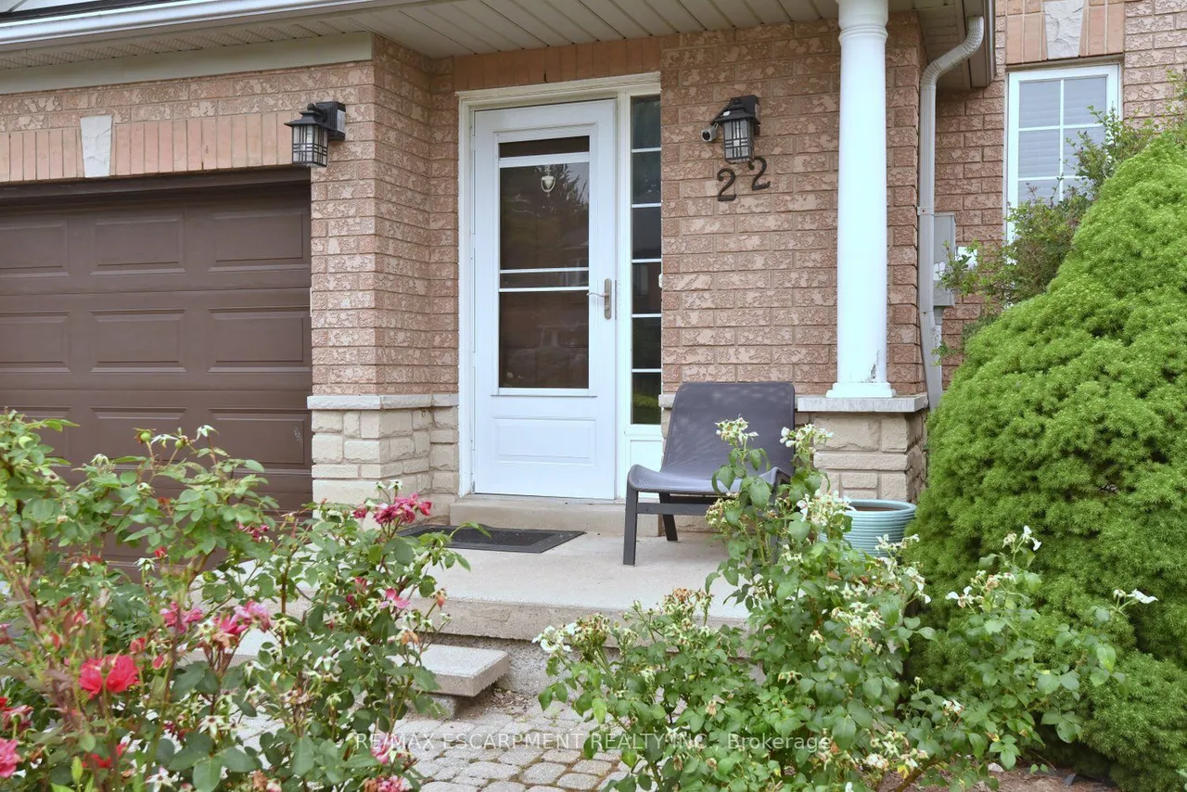
A Rare Find! Large (almost 2000 sq ft end unit townhome on a 32' X 128' lot. Quiet West Ancaster locationsteps to parks/conservation area, community centre, Ancaster High (IB School) and minutes toshopping/restaurants and quick access to Highway 403. The welcoming curb appeal is enhanced by thetasteful landscaping and the full brick and stone exterior. The inside of the home is flooded with naturallight while the 9' ceilings on the main level add to the spacious feel. Hardwood floors provide elegance tothe living/dining room while the oak stairs with iron spindles lead to the second floor and the lower landingwith a powder room. At the heart of the home are the family room and kitchen, providing a large open spaceperfect for entertaining or family time: a bonus in today's townhome styles. The Chef's kitchen is a realshowstopper! Completely renovated in white with quartz countertops, farmhouse sink, subway tilebacksplash and island with a breakfast bar. Custom features include the pots
Type
Att/Row/Townhouse · 2-Storey
Size
1,500–2,000 sqft
Lot
31.9 ft frontage
Taxes
$5,183/yr
Basement
Full, Unfinished
Total parking
3

Randy Miller
Broker of Record
Urban Avenue Realty Ltd.
647-492-9229 · randy@urbanavenue.ca
Scan for full details + every photo
MLS® X13879956
· Listing courtesy of RE/MAX ESCARPMENT REALTY INC. · October 10, 2026
Toronto Regional Real Estate Board (TRREB) assumes no responsibility for the accuracy of any information shown. The information provided herein must only be used by consumers that have a bona fide interest in the purchase, sale or lease of real estate and may not be used for any commercial purpose or any other purpose.
The listing data is provided under copyright by the Toronto Regional Real Estate Board (TRREB). The listing data is deemed reliable but is not guaranteed accurate by TRREB. The trademarks MLS®, Multiple Listing Service® and the associated logos are owned by The Canadian Real Estate Association (CREA) and identify the quality of services provided by real estate professionals who are members of CREA.
Toronto Regional Real Estate Board (TRREB) assumes no responsibility for the accuracy of any information shown. The information provided herein must only be used by consumers that have a bona fide interest in the purchase, sale or lease of real estate and may not be used for any commercial purpose or any other purpose.
The listing data is provided under copyright by the Toronto Regional Real Estate Board (TRREB). The listing data is deemed reliable but is not guaranteed accurate by TRREB. The trademarks MLS®, Multiple Listing Service® and the associated logos are owned by The Canadian Real Estate Association (CREA) and identify the quality of services provided by real estate professionals who are members of CREA.