 Randy Miller
For Sale · MLS® X13874616
$775,000
For Sale
43 Rosslyn Avenue S
Delta · Hamilton · ON · L8M 3J1
4 beds
2 baths
4 parking
Detached
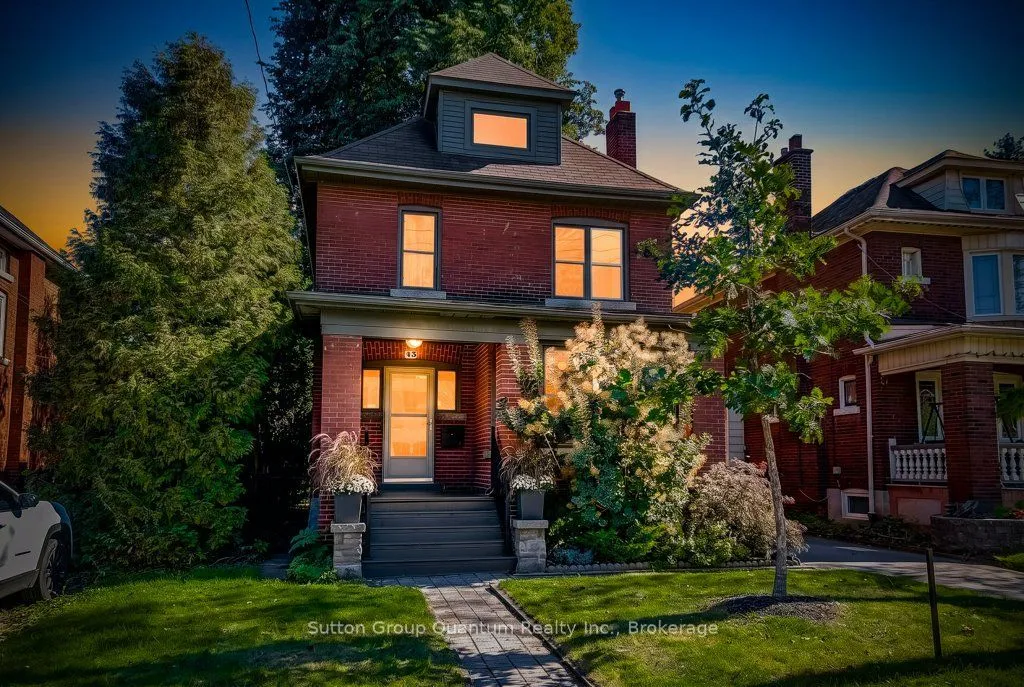
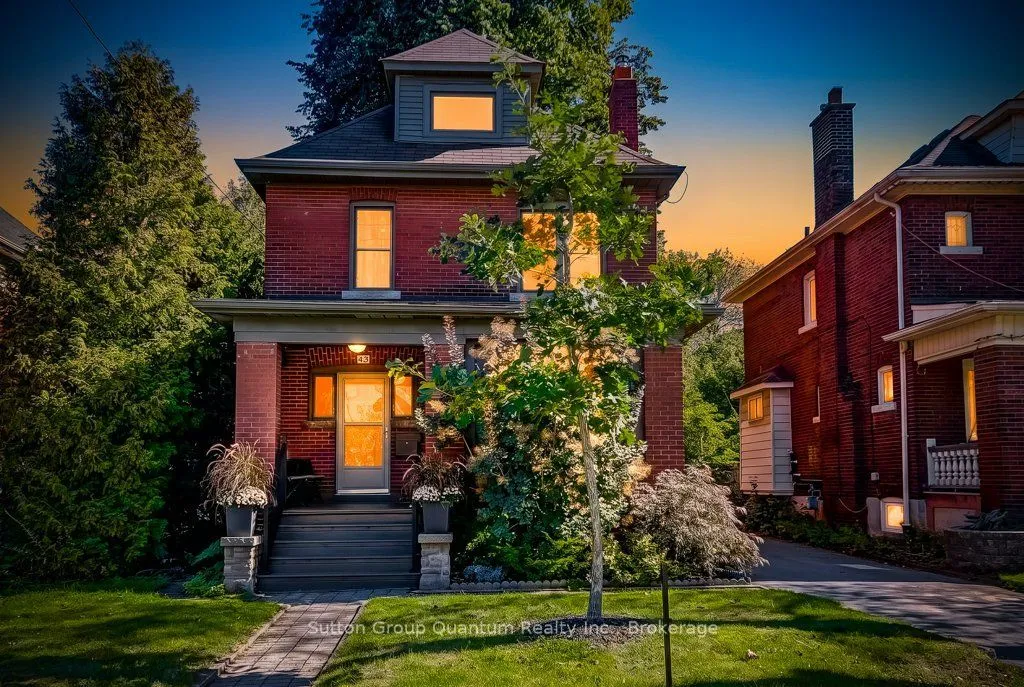
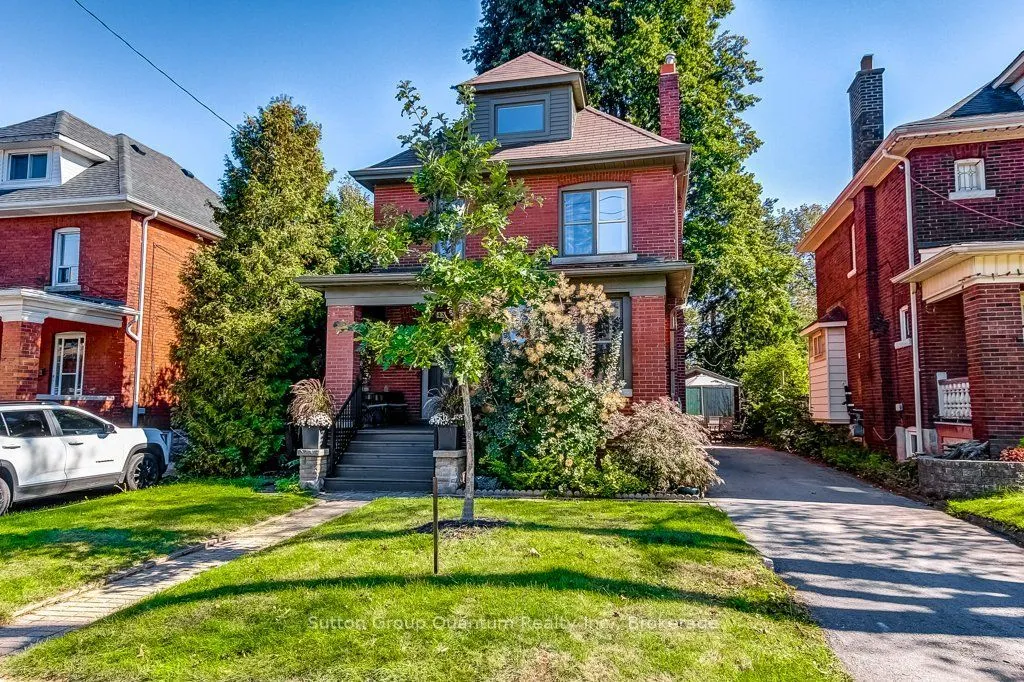
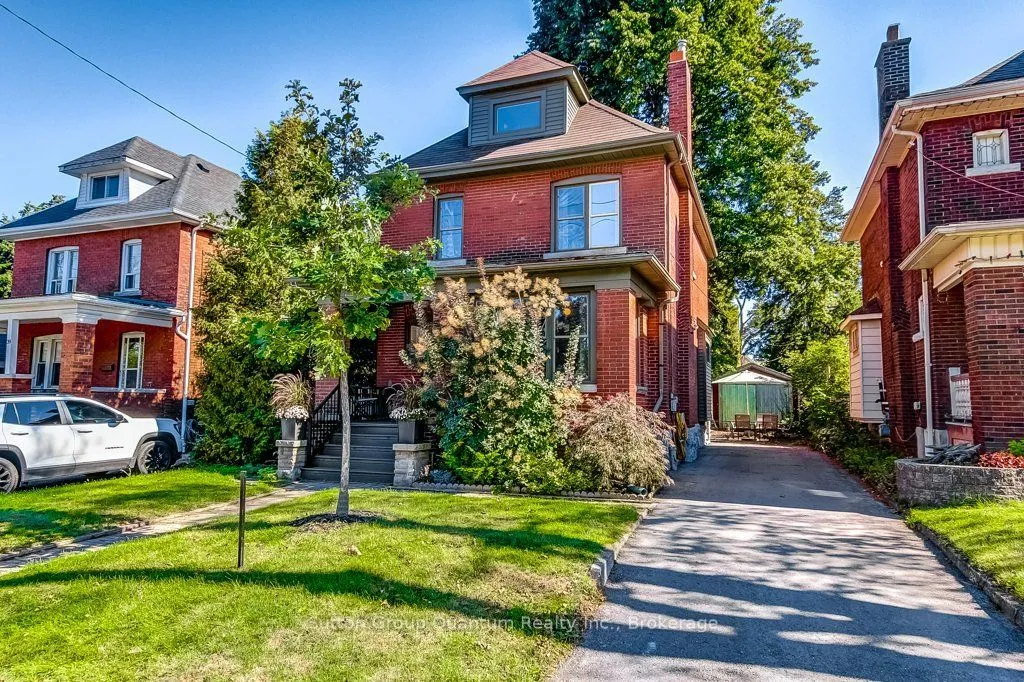
Welcome to the East Delta Gage Park neighborhood! This 3 plus 1 bed detached 2.5 story home on a generous mature 40 x 98 foot lot is available. The home features a main floor powder room rare in 1919 built homes and 9 foot ceilings on the main floor giving it a sense of size not often offered. A welcoming foyer with stairs up to the 2nd floor also leads to the oversized living area with gas fireplace and ample dance floor space. The dining room and updated kitchen are open with an island and access to the very private backyard space. The 2nd floor has 3 bedrooms all generous sizes with the primary suite having a dressing and closet area separate from the sleeping area. A well appointed and 2026 updated bathroom round out the 2nd floor. There also is a Juliette balcony space off one of the bedrooms. Tucked away in the 3rd floor attic space is a cozy family room with its own heat pump controlled climate system and an office space with a large window that could be a 4th bedroom if needed.
Type
Detached · 2 1/2 Storey
Size
1,500–2,000 sqft
Lot
40 ft frontage
Age
100+
Taxes
$5,615/yr
Basement
Full, Unfinished

Randy Miller
Broker of Record
Urban Avenue Realty Ltd.
647-492-9229 · randy@urbanavenue.ca
Scan for full details + every photo
MLS® X13874616
· Listing courtesy of Sutton Group Quantum Realty Inc., Brokerage · October 8, 2026
Toronto Regional Real Estate Board (TRREB) assumes no responsibility for the accuracy of any information shown. The information provided herein must only be used by consumers that have a bona fide interest in the purchase, sale or lease of real estate and may not be used for any commercial purpose or any other purpose.
The listing data is provided under copyright by the Toronto Regional Real Estate Board (TRREB). The listing data is deemed reliable but is not guaranteed accurate by TRREB. The trademarks MLS®, Multiple Listing Service® and the associated logos are owned by The Canadian Real Estate Association (CREA) and identify the quality of services provided by real estate professionals who are members of CREA.
Toronto Regional Real Estate Board (TRREB) assumes no responsibility for the accuracy of any information shown. The information provided herein must only be used by consumers that have a bona fide interest in the purchase, sale or lease of real estate and may not be used for any commercial purpose or any other purpose.
The listing data is provided under copyright by the Toronto Regional Real Estate Board (TRREB). The listing data is deemed reliable but is not guaranteed accurate by TRREB. The trademarks MLS®, Multiple Listing Service® and the associated logos are owned by The Canadian Real Estate Association (CREA) and identify the quality of services provided by real estate professionals who are members of CREA.