 Randy Miller
For Sale · MLS® X13860550
$1,299,000
For Sale
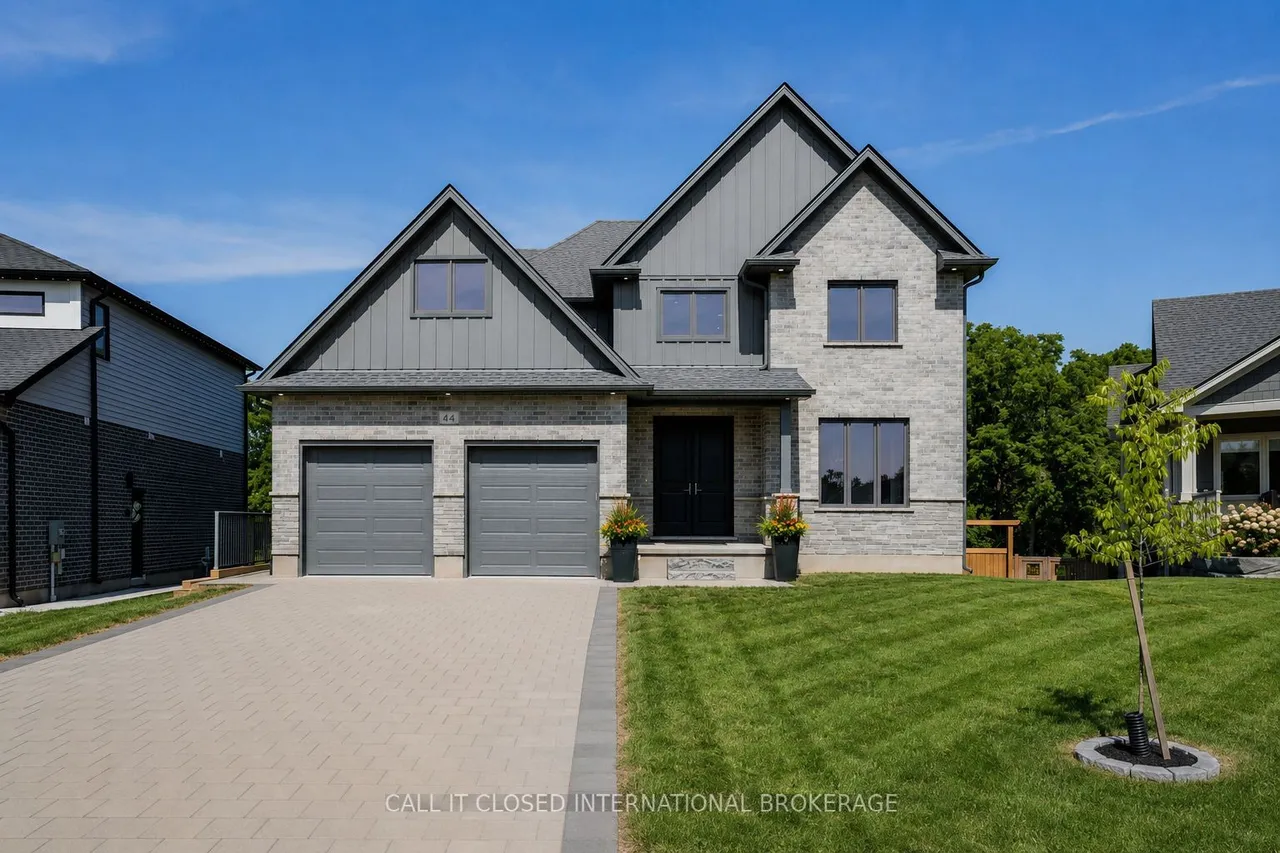
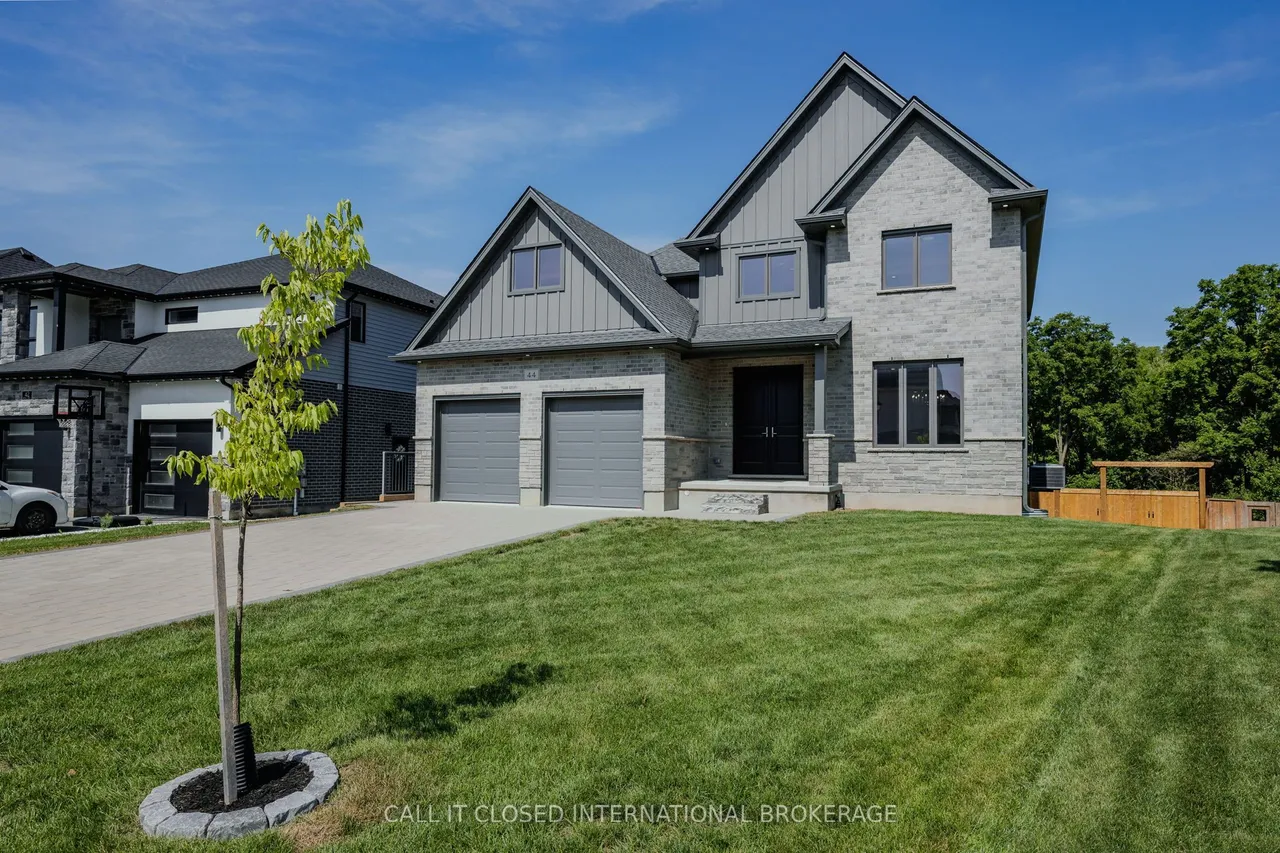
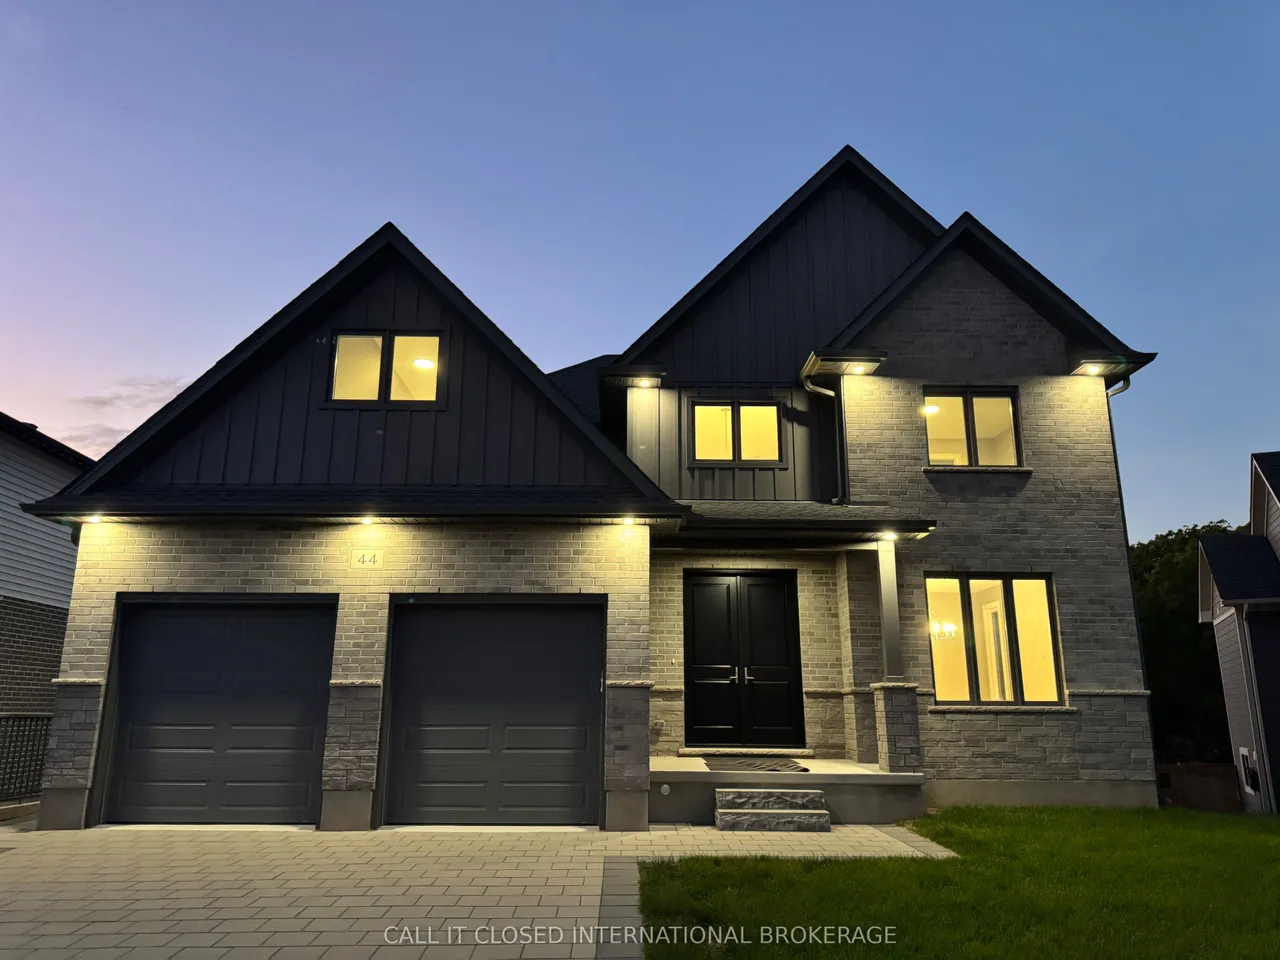
44 Royal Crescent
Talbotville · Southwold · ON · N5P 3T2
6 beds
4 baths
6 parking
Detached
Finished basement
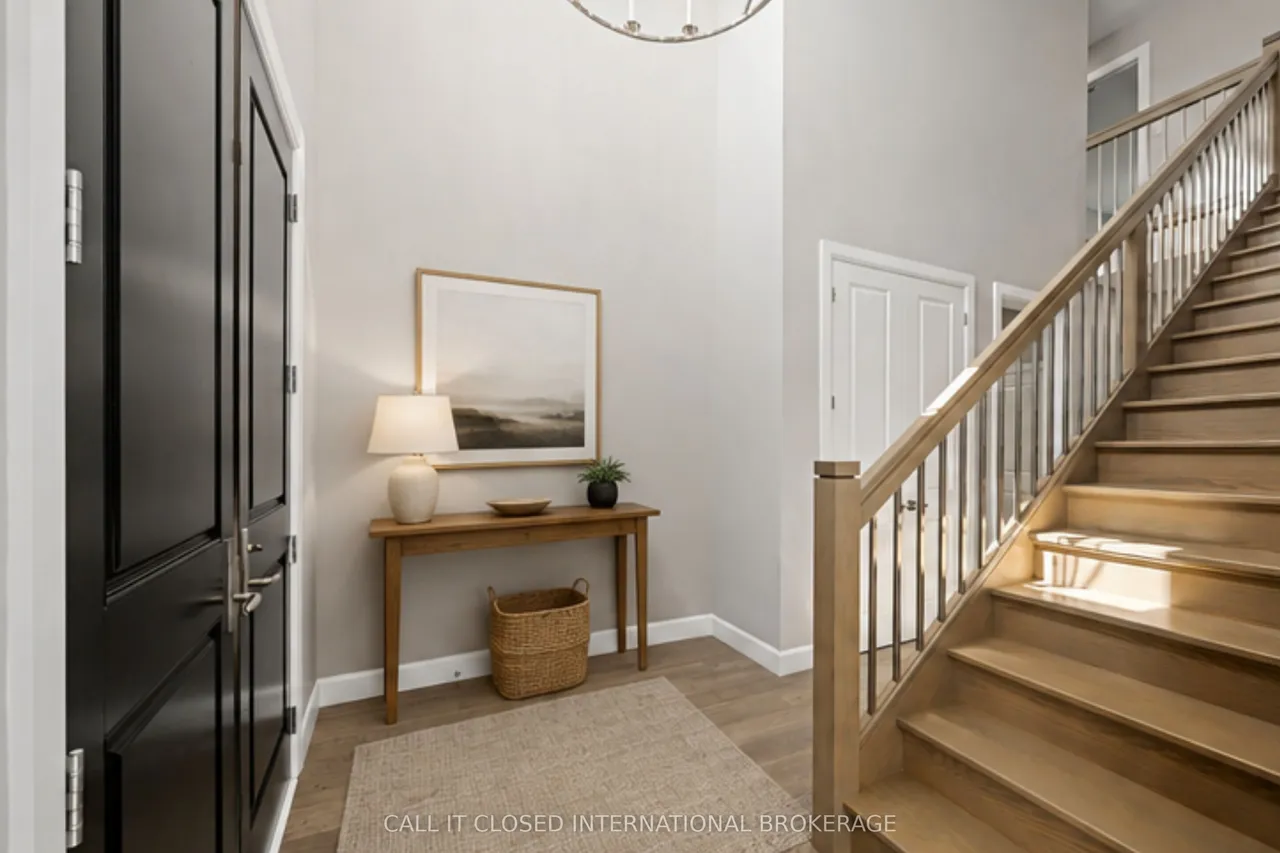
Executive living meets an extraordinary setting at 44 Royal Crescent. Just a short commute to London and St. Thomas, this remarkable home offers 4225 sq ft of finished living space, 6 bedrooms and 4 bathrooms, with the scale and versatility to accommodate even the largest or multi-generational family. No expense was spared in the design, construction and meticulous execution of this home. Every detail has been thoughtfully considered and extensively upgraded, bringing an ambitious vision to life as one of Talbotville's finest homes. Top-level finishes are spread across all 3 floors, complemented by large windows that draw the outdoors in. The lush greenery and expansive treed ravine views out back breathe life into the interior spaces. At it's heart is an exceptional gourmet kitchen overlooking huge living and entertaining spaces including the upscale fireplace feature. The incredible primary suite features a steam shower, soaker tub, dual floating vanities and spectacular dressing roo
Type
Detached · 2-Storey
Size
3,000–3,500 sqft
Lot
54.1 ft frontage
Taxes
$6,702/yr
Basement
Finished
Total parking
6

Randy Miller
Broker of Record
Urban Avenue Realty Ltd.
647-492-9229 · randy@urbanavenue.ca
Scan for full details + every photo
MLS® X13860550
· Listing courtesy of CALL IT CLOSED INTERNATIONAL BROKERAGE · October 9, 2026
Toronto Regional Real Estate Board (TRREB) assumes no responsibility for the accuracy of any information shown. The information provided herein must only be used by consumers that have a bona fide interest in the purchase, sale or lease of real estate and may not be used for any commercial purpose or any other purpose.
The listing data is provided under copyright by the Toronto Regional Real Estate Board (TRREB). The listing data is deemed reliable but is not guaranteed accurate by TRREB. The trademarks MLS®, Multiple Listing Service® and the associated logos are owned by The Canadian Real Estate Association (CREA) and identify the quality of services provided by real estate professionals who are members of CREA.
Toronto Regional Real Estate Board (TRREB) assumes no responsibility for the accuracy of any information shown. The information provided herein must only be used by consumers that have a bona fide interest in the purchase, sale or lease of real estate and may not be used for any commercial purpose or any other purpose.
The listing data is provided under copyright by the Toronto Regional Real Estate Board (TRREB). The listing data is deemed reliable but is not guaranteed accurate by TRREB. The trademarks MLS®, Multiple Listing Service® and the associated logos are owned by The Canadian Real Estate Association (CREA) and identify the quality of services provided by real estate professionals who are members of CREA.