 Randy Miller
For Sale · MLS® X13857508
$689,900
For Sale
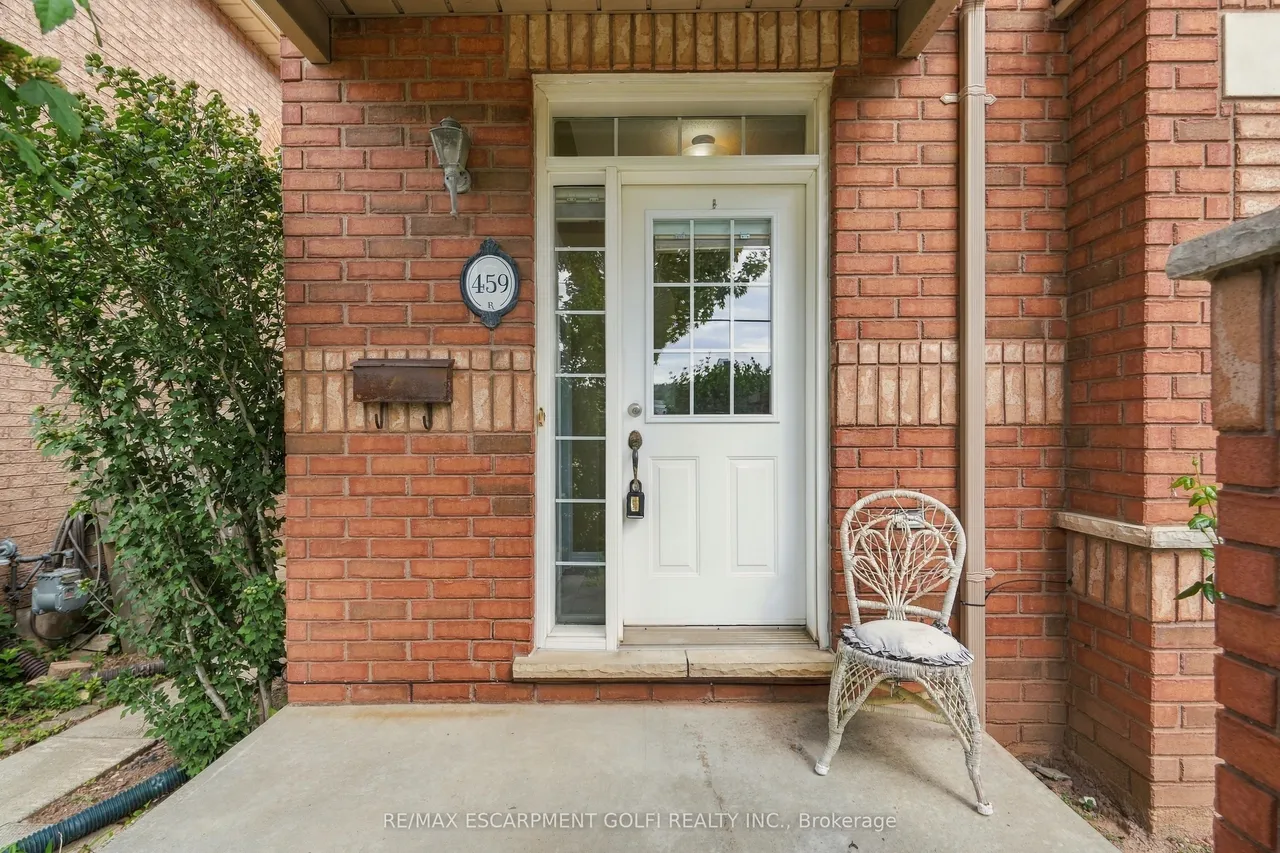
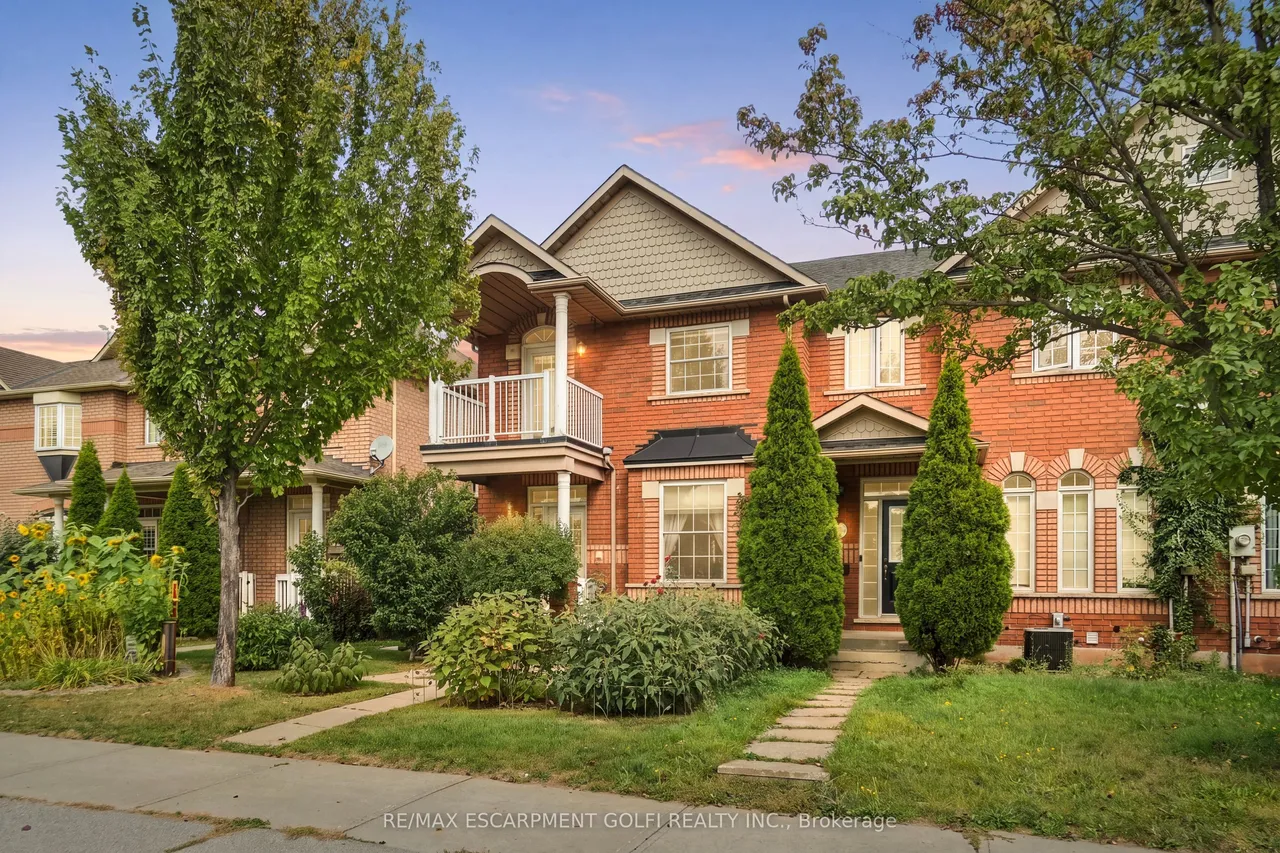
459 HIGHWAY NO 8 N/A
Stoney Creek · Hamilton · ON · L8G 5G7
3 beds
3 baths
3 parking
Semi-Detached
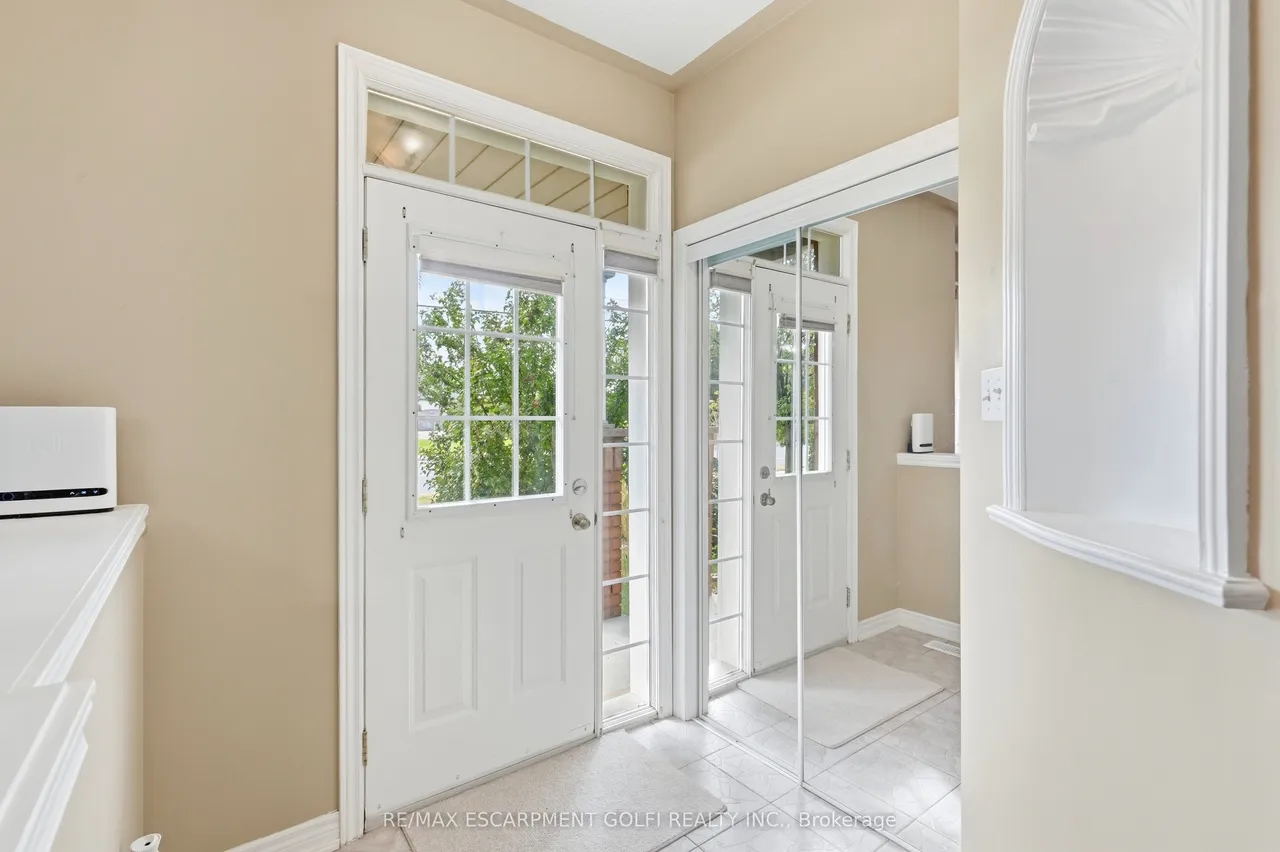
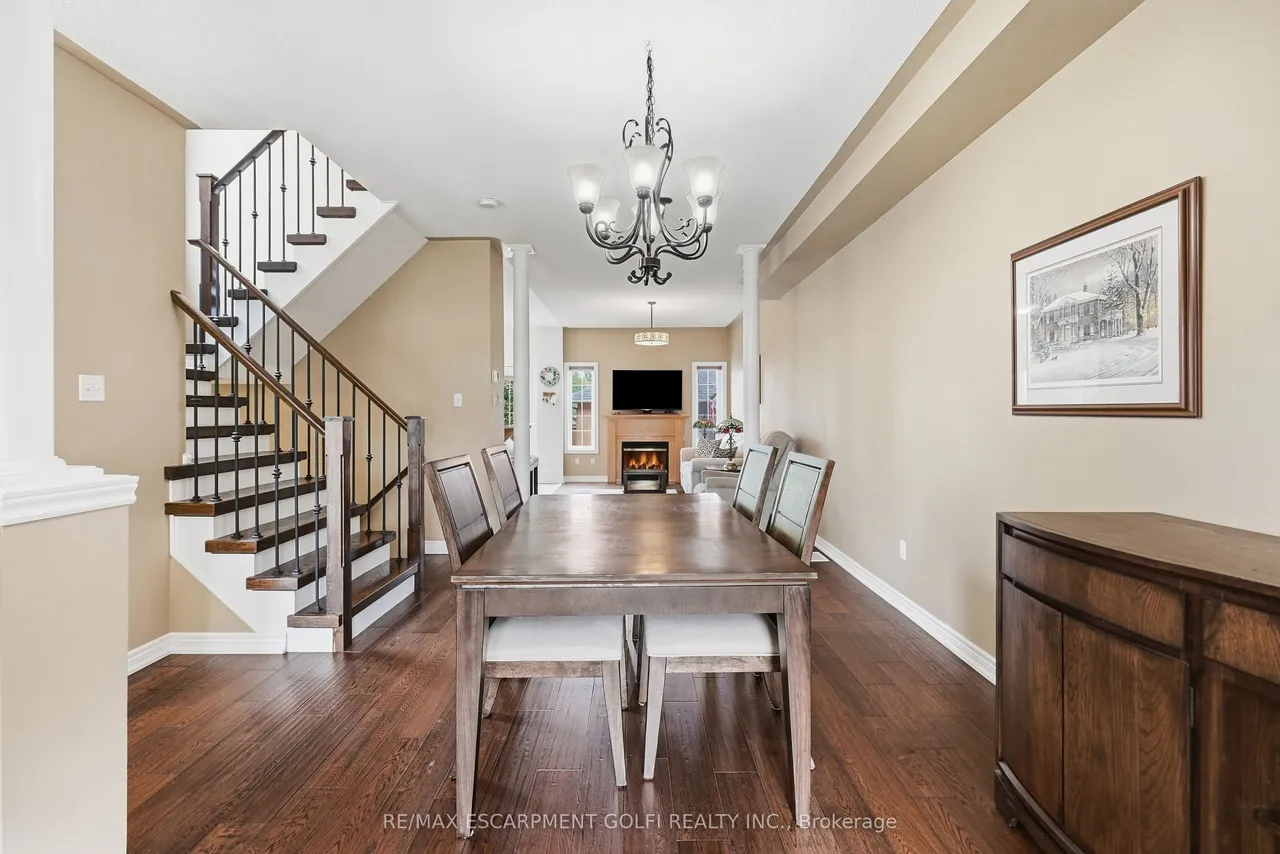
Spacious, turnkey 3 bed, 2.5 bath freehold semi-detached home situated in sought-after Stoney Creek community in small enclave of just 8 townhomes. Maintained by the original owners for 25 years. Bright, open-concept main level features a spacious dining area, living room w/ fireplace, updated kitchen w/ quality finishes & 2-pc bath. Hardwood & tile floors on main level. An updated oak staircase leads to the second floor, featuring a generous primary bedroom w/ 5pc ensuite & walkout to balcony, 2 additional bedrooms & 4pc bath. Partially finished basement offers rec room, versatile space ideal for a home office or 4th bedroom, laundry, cold cellar, & storage. Updates include furnace & A/C (2023), roof (2015), some windows, flooring, kitchen & more. Enjoy a good-sized lot w/ low-maintenance fenced private yard including hot tub, plus detached single-car garage & private double rear driveway. Fantastic location just steps to shopping, schools, parks & transit w/ easy highway access.
Type
Semi-Detached · 2-Storey
Size
1,100–1,500 sqft
Lot
24.9 ft frontage
Age
16-30
Taxes
$4,713/yr
Basement
Full, Partially Finished

Randy Miller
Broker of Record
Urban Avenue Realty Ltd.
647-492-9229 · randy@urbanavenue.ca
Scan for full details + every photo
MLS® X13857508
· Listing courtesy of RE/MAX ESCARPMENT GOLFI REALTY INC. · October 8, 2026
Toronto Regional Real Estate Board (TRREB) assumes no responsibility for the accuracy of any information shown. The information provided herein must only be used by consumers that have a bona fide interest in the purchase, sale or lease of real estate and may not be used for any commercial purpose or any other purpose.
The listing data is provided under copyright by the Toronto Regional Real Estate Board (TRREB). The listing data is deemed reliable but is not guaranteed accurate by TRREB. The trademarks MLS®, Multiple Listing Service® and the associated logos are owned by The Canadian Real Estate Association (CREA) and identify the quality of services provided by real estate professionals who are members of CREA.
Toronto Regional Real Estate Board (TRREB) assumes no responsibility for the accuracy of any information shown. The information provided herein must only be used by consumers that have a bona fide interest in the purchase, sale or lease of real estate and may not be used for any commercial purpose or any other purpose.
The listing data is provided under copyright by the Toronto Regional Real Estate Board (TRREB). The listing data is deemed reliable but is not guaranteed accurate by TRREB. The trademarks MLS®, Multiple Listing Service® and the associated logos are owned by The Canadian Real Estate Association (CREA) and identify the quality of services provided by real estate professionals who are members of CREA.