 Randy Miller
For Sale · MLS® X13854114
$849,000
For Sale
70 Dellandrea Drive
Widdifield · North Bay · ON · P1B 0B1
4 beds
3 baths
4 parking
Detached
Finished basement
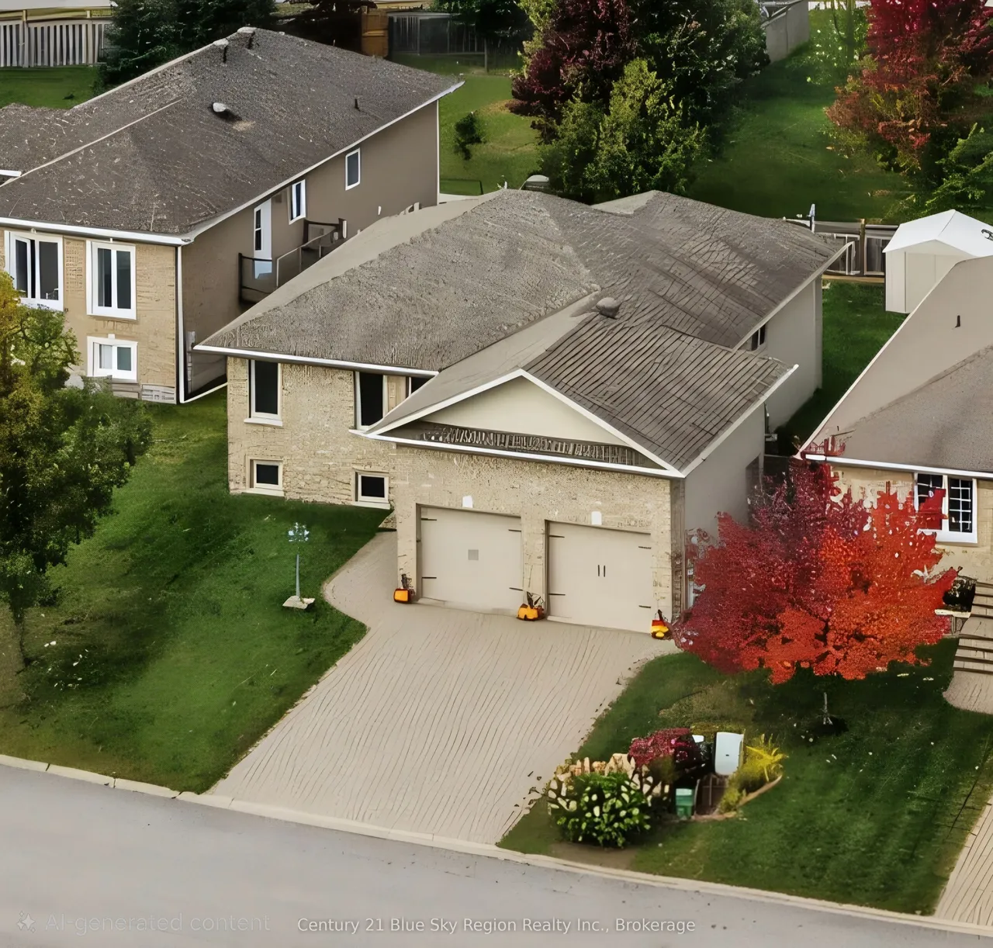
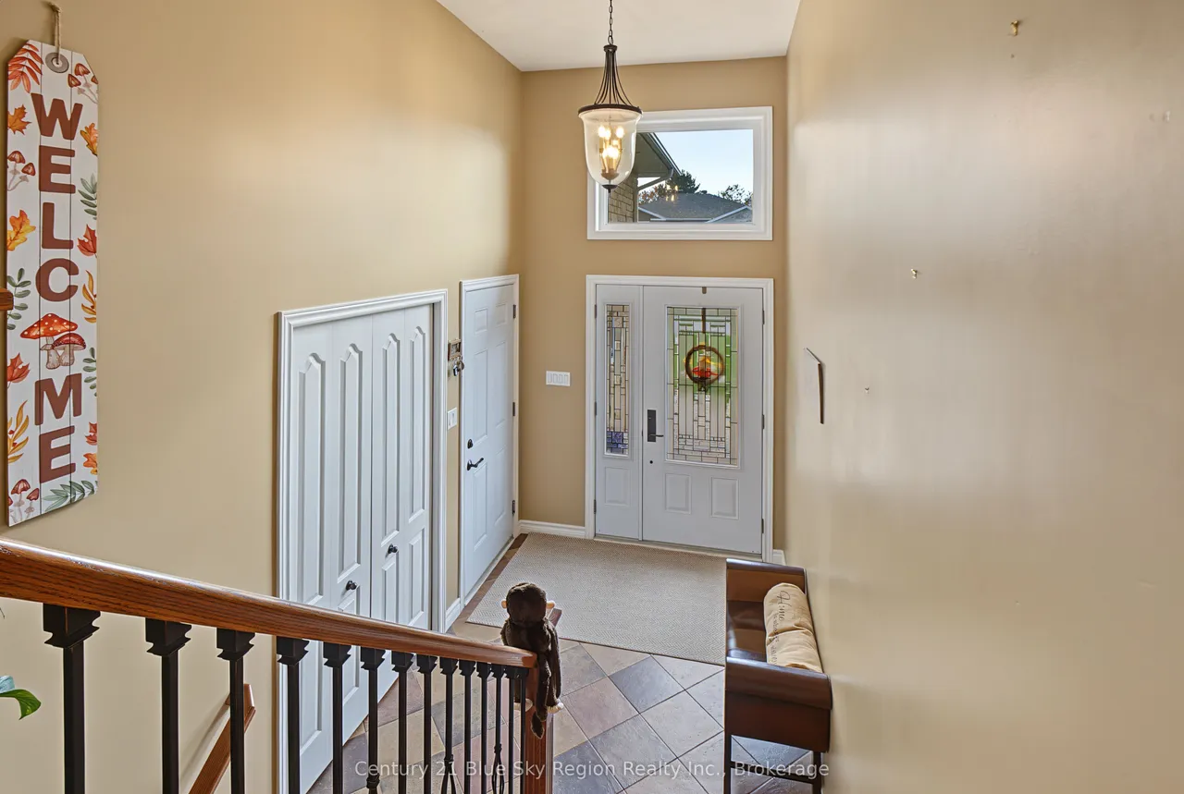
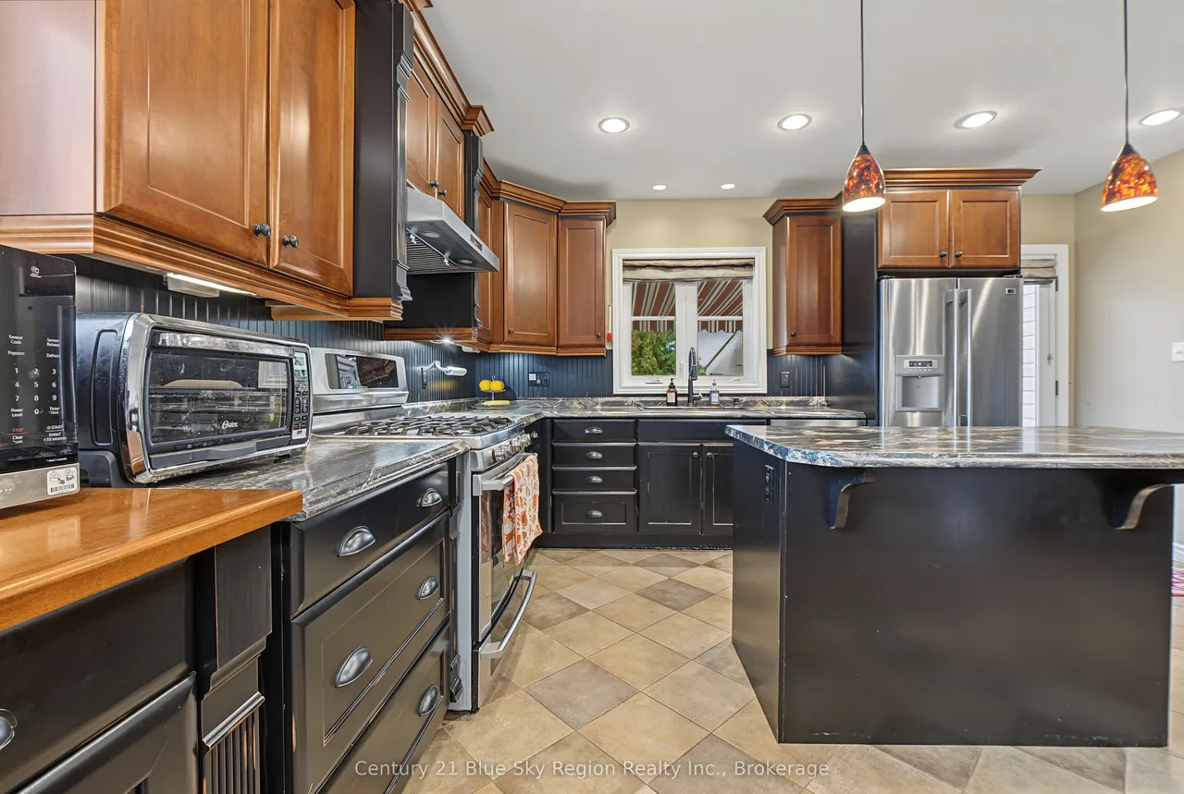
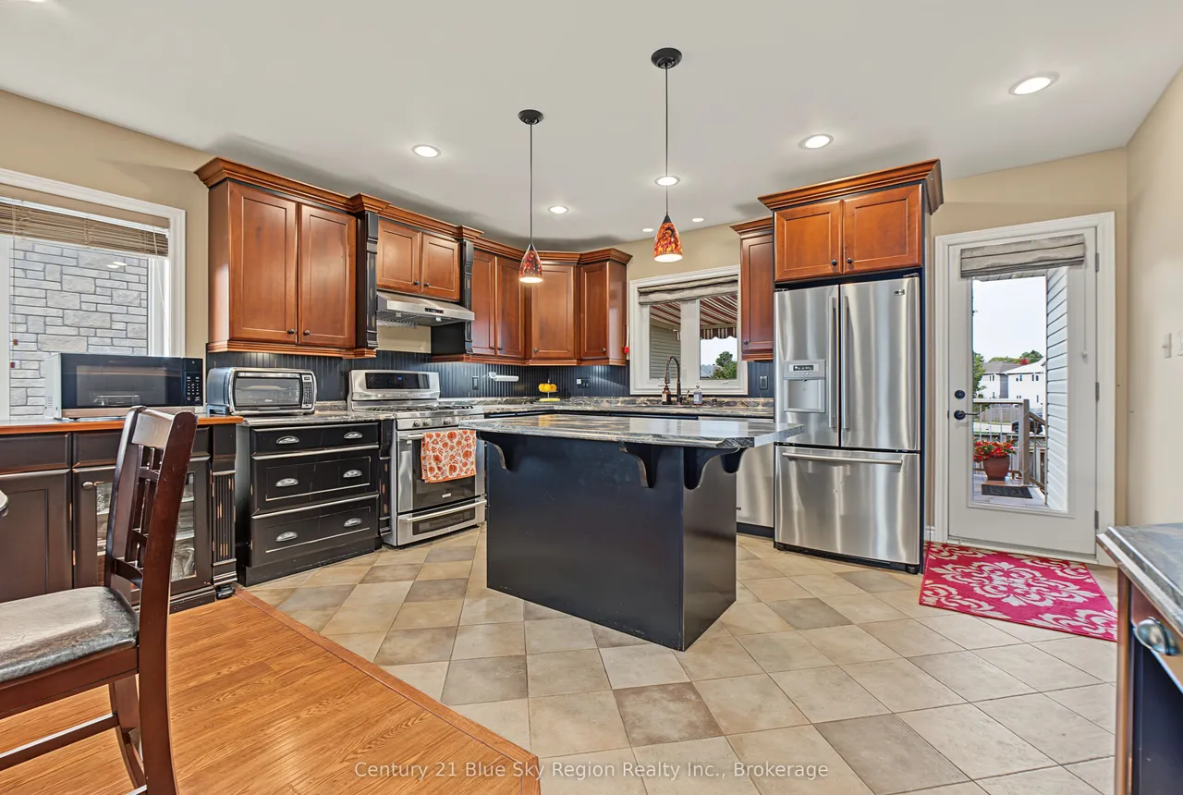
Tucked away on a quiet cul-de-sac in a highly desirable neighbourhood. Built in 2009 and loaded with custom features, this impressive home offers close to 1,500 sq. ft. of beautifully finished living space on the main level, plus a fully finished basement. A generous tiled entrance foyer welcomes you into the home, with convenient access to the oversized double garage with an EV plug and overhead storage. The bright, open-concept main floor is filled with natural light from large windows and features a spacious kitchen with breakfast island, built-in pantry and desk area, opening to the dining area and comfortable living room. Step outside to the tiled rear deck and fully fenced backyard, an ideal space for relaxing, entertaining, children or pets. The main level offers three generous bedrooms, including a spacious primary bedroom with walk-in closet and private 3-piece ensuite, plus a main 4-piece bathroom. Beautiful engineered hardwood flooring completes the main living areas. Downst
Type
Detached · Bungalow
Size
1,100–1,500 sqft
Lot
57 ft frontage
Age
16-30
Taxes
$6,658/yr
Basement
Finished

Randy Miller
Broker of Record
Urban Avenue Realty Ltd.
647-492-9229 · randy@urbanavenue.ca
Scan for full details + every photo
MLS® X13854114
· Listing courtesy of Century 21 Blue Sky Region Realty Inc., Brokerage · October 8, 2026
Toronto Regional Real Estate Board (TRREB) assumes no responsibility for the accuracy of any information shown. The information provided herein must only be used by consumers that have a bona fide interest in the purchase, sale or lease of real estate and may not be used for any commercial purpose or any other purpose.
The listing data is provided under copyright by the Toronto Regional Real Estate Board (TRREB). The listing data is deemed reliable but is not guaranteed accurate by TRREB. The trademarks MLS®, Multiple Listing Service® and the associated logos are owned by The Canadian Real Estate Association (CREA) and identify the quality of services provided by real estate professionals who are members of CREA.
Toronto Regional Real Estate Board (TRREB) assumes no responsibility for the accuracy of any information shown. The information provided herein must only be used by consumers that have a bona fide interest in the purchase, sale or lease of real estate and may not be used for any commercial purpose or any other purpose.
The listing data is provided under copyright by the Toronto Regional Real Estate Board (TRREB). The listing data is deemed reliable but is not guaranteed accurate by TRREB. The trademarks MLS®, Multiple Listing Service® and the associated logos are owned by The Canadian Real Estate Association (CREA) and identify the quality of services provided by real estate professionals who are members of CREA.