 Randy Miller
For Sale · MLS® X13853908
$399,900
For Sale
267 Barber Avenue
Birchaven · North Bay · ON · P1A 3G3
4 beds
3 baths
3 parking
Detached
Finished basement
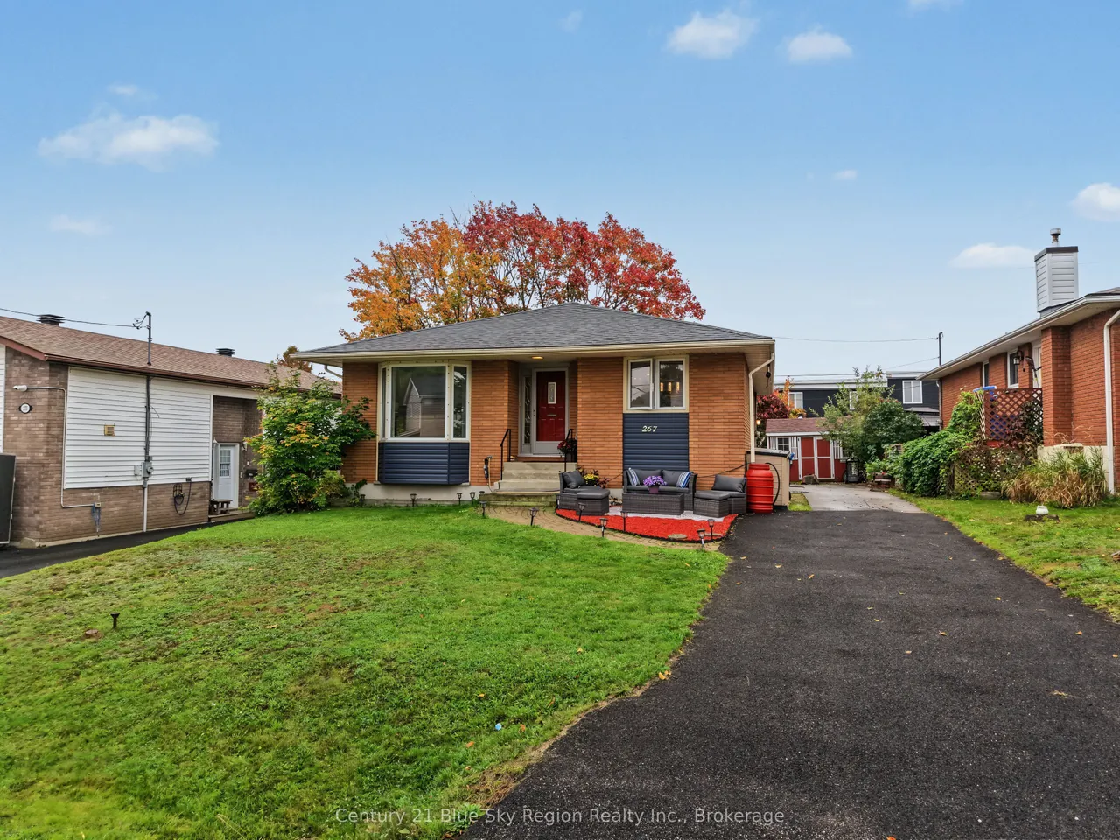
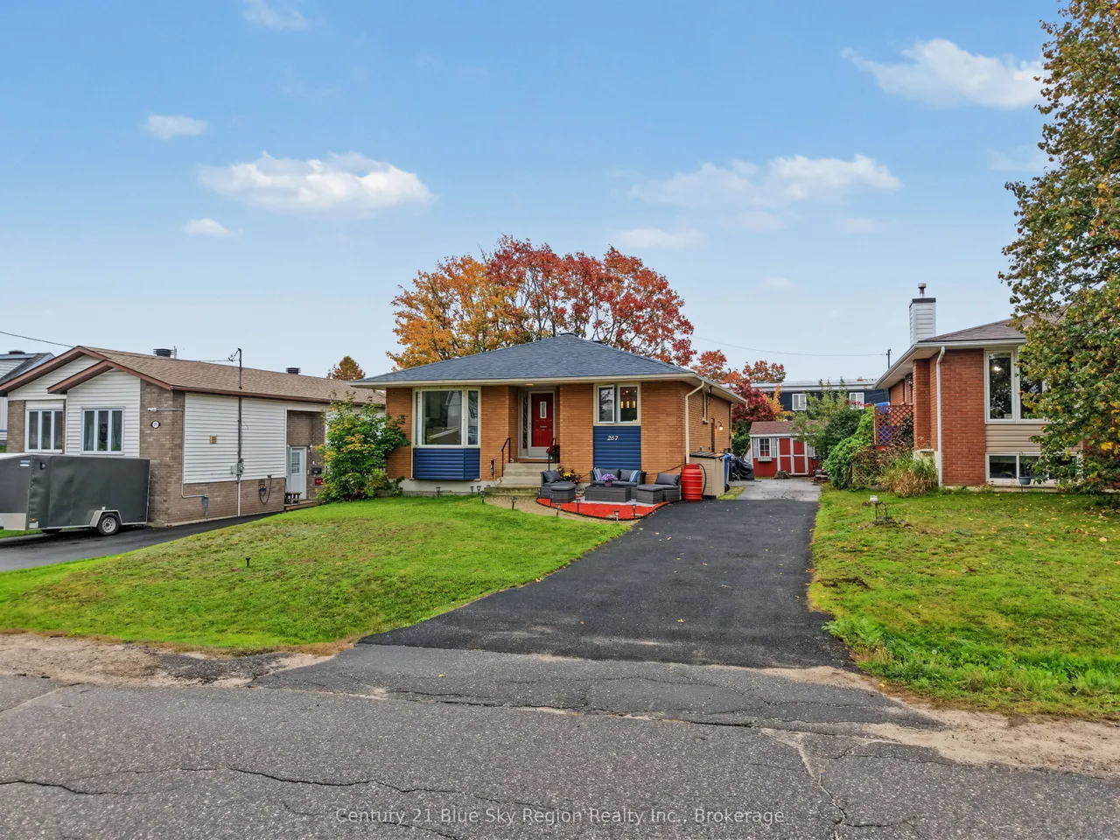
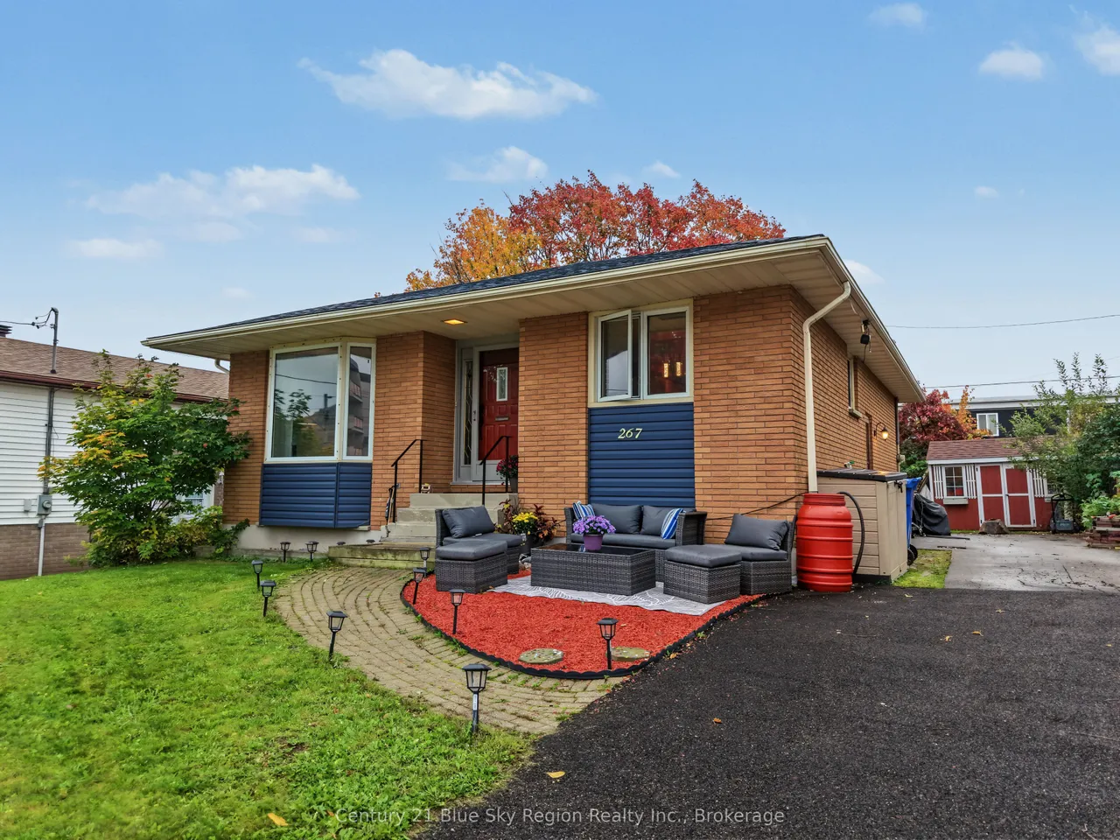
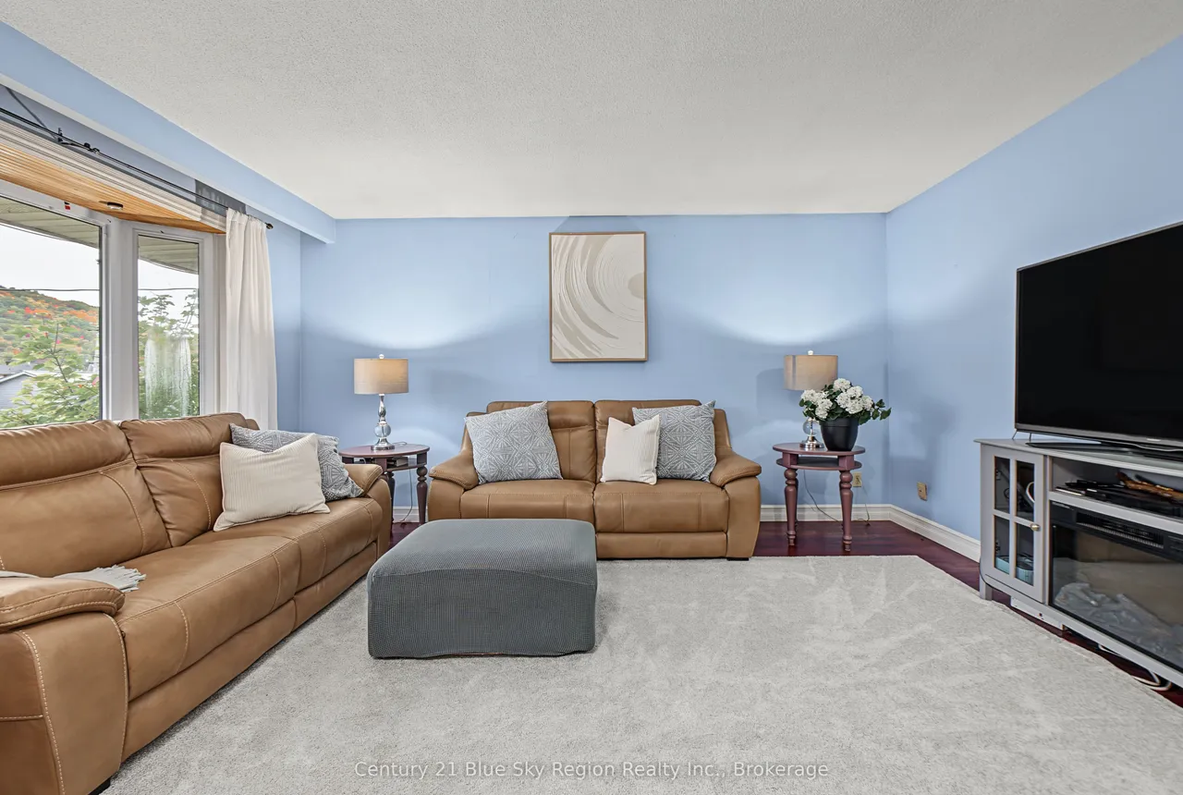
Welcome to this inviting brick bungalow on Barber Ave in North Bay! Offering 3+1 bedrooms and 2.5 bathrooms, this well-appointed home provides plenty of space for families, guests, and everyday living.The main floor features a bright, open-concept layout with the kitchen, dining, and living areas seamlessly connected-perfect for entertaining or keeping the family together. Three comfortable bedrooms and a full bathroom complete the main level.Downstairs, the finished basement adds valuable living space with a large rec room, additional bedroom, and a 2-piece bathroom. The spacious primary bedroom retreat is also located in the basement and features a generous walk-in closet and private ensuite, creating a comfortable space to unwind at the end of the day.With forced-air natural gas heating and central air conditioning, this home offers year-round comfort. With its classic brick exterior, functional layout, and abundance of finished living space, this Barber Ave bungalow is a great oppo
Type
Detached · Bungalow
Size
1,100–1,500 sqft
Lot
53.3 ft frontage
Taxes
$4,055/yr
Basement
Full, Finished
Total parking
3

Randy Miller
Broker of Record
Urban Avenue Realty Ltd.
647-492-9229 · randy@urbanavenue.ca
Scan for full details + every photo
MLS® X13853908
· Listing courtesy of Century 21 Blue Sky Region Realty Inc., Brokerage · October 9, 2026
Toronto Regional Real Estate Board (TRREB) assumes no responsibility for the accuracy of any information shown. The information provided herein must only be used by consumers that have a bona fide interest in the purchase, sale or lease of real estate and may not be used for any commercial purpose or any other purpose.
The listing data is provided under copyright by the Toronto Regional Real Estate Board (TRREB). The listing data is deemed reliable but is not guaranteed accurate by TRREB. The trademarks MLS®, Multiple Listing Service® and the associated logos are owned by The Canadian Real Estate Association (CREA) and identify the quality of services provided by real estate professionals who are members of CREA.
Toronto Regional Real Estate Board (TRREB) assumes no responsibility for the accuracy of any information shown. The information provided herein must only be used by consumers that have a bona fide interest in the purchase, sale or lease of real estate and may not be used for any commercial purpose or any other purpose.
The listing data is provided under copyright by the Toronto Regional Real Estate Board (TRREB). The listing data is deemed reliable but is not guaranteed accurate by TRREB. The trademarks MLS®, Multiple Listing Service® and the associated logos are owned by The Canadian Real Estate Association (CREA) and identify the quality of services provided by real estate professionals who are members of CREA.