 Randy Miller
For Sale · MLS® X13850310
$647,999
For Sale
62 Orange Street S
Clinton · Central Huron · ON · N0M 1L0
3 beds
2 baths
6 parking
Detached
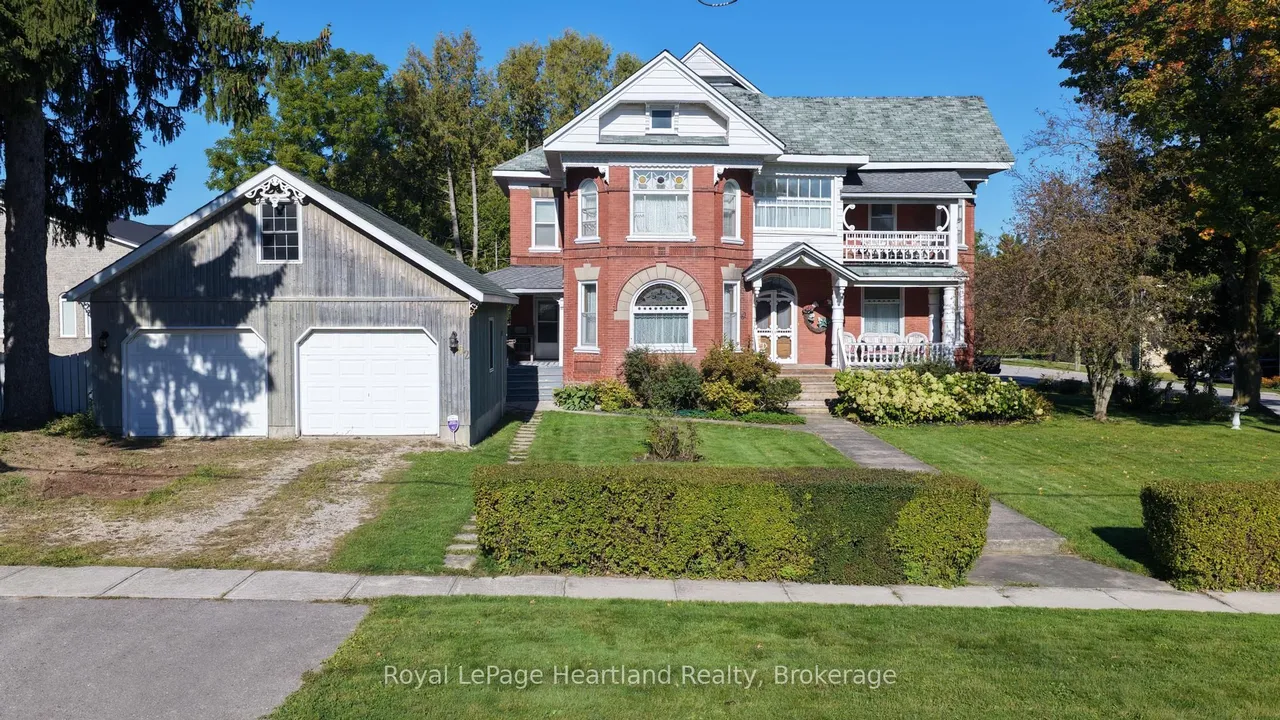
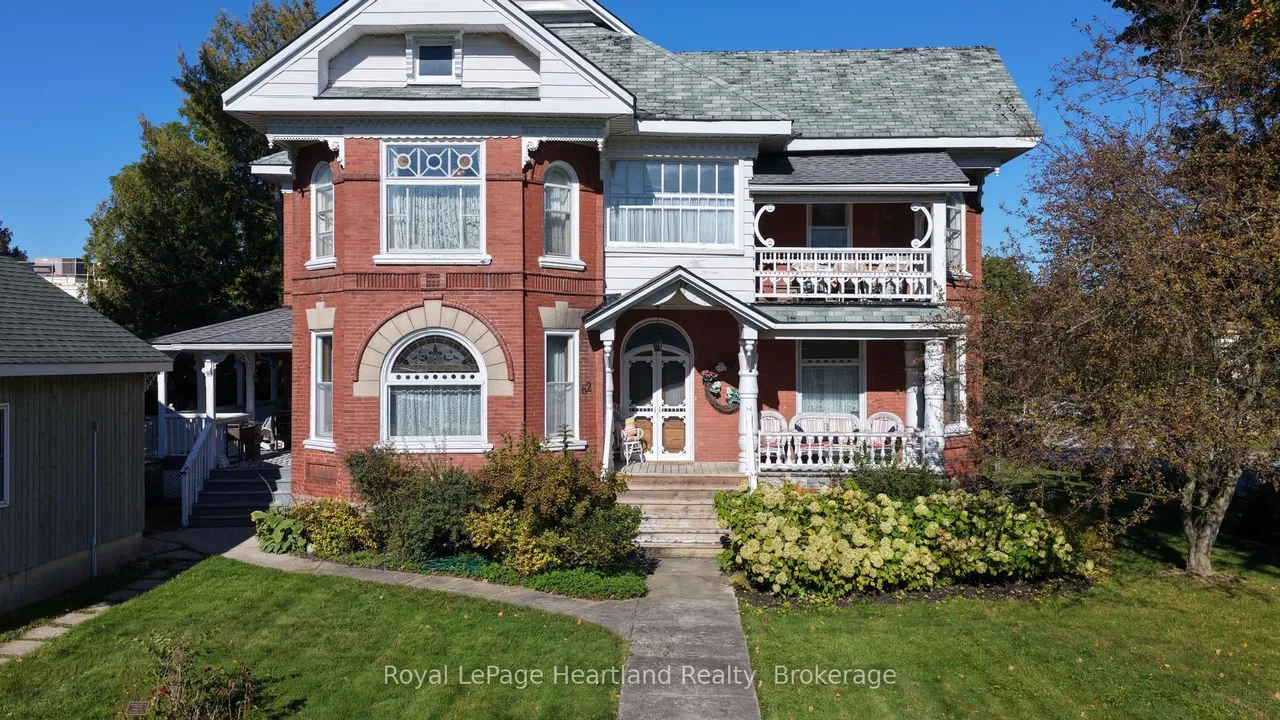
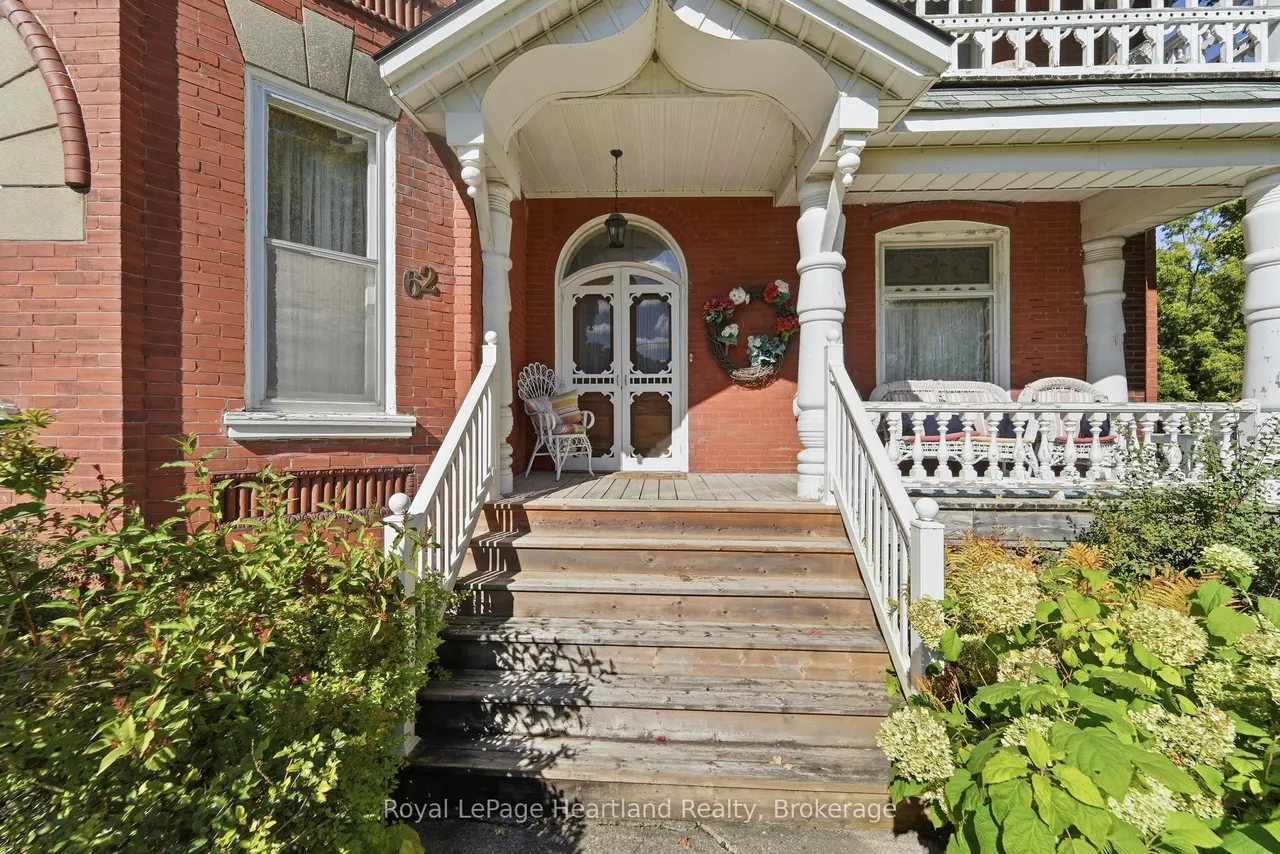
The Glebe View Home. A historical landmark. An architectural masterpiece. A home unlike any other. Offered for sale for the first time in nearly 50 years, this remarkable Victorian residence was built by S.S. Cooper in 1891 and remains a true reflection of the craftsmanship of its era. From the distinctive woodworking and intricate brickwork to the beautiful stained-glass details, the character and craftsmanship throughout this home are truly one-of-a-kind. Set on a generous corner lot on one of Clinton's quiet streets, the property is surrounded by mature trees, established hedges and magnificent gardens, creating a sense of privacy and timeless charm. The large detached two-car garage, complete with an unfinished loft, adds valuable space for car enthusiasts, hobbyists, storage or future possibilities. Inside, the impressive entrance immediately sets the tone, featuring a magnificent staircase and soaring ceilings. The spacious living room at the north end of the home offers a gas fi
Type
Detached · 2-Storey
Size
2,000–2,500 sqft
Lot
99.4 ft frontage
Taxes
$3,988/yr
Basement
Full, Unfinished
Total parking
6

Randy Miller
Broker of Record
Urban Avenue Realty Ltd.
647-492-9229 · randy@urbanavenue.ca
Scan for full details + every photo
MLS® X13850310
· Listing courtesy of Royal LePage Heartland Realty · October 8, 2026
Toronto Regional Real Estate Board (TRREB) assumes no responsibility for the accuracy of any information shown. The information provided herein must only be used by consumers that have a bona fide interest in the purchase, sale or lease of real estate and may not be used for any commercial purpose or any other purpose.
The listing data is provided under copyright by the Toronto Regional Real Estate Board (TRREB). The listing data is deemed reliable but is not guaranteed accurate by TRREB. The trademarks MLS®, Multiple Listing Service® and the associated logos are owned by The Canadian Real Estate Association (CREA) and identify the quality of services provided by real estate professionals who are members of CREA.
Toronto Regional Real Estate Board (TRREB) assumes no responsibility for the accuracy of any information shown. The information provided herein must only be used by consumers that have a bona fide interest in the purchase, sale or lease of real estate and may not be used for any commercial purpose or any other purpose.
The listing data is provided under copyright by the Toronto Regional Real Estate Board (TRREB). The listing data is deemed reliable but is not guaranteed accurate by TRREB. The trademarks MLS®, Multiple Listing Service® and the associated logos are owned by The Canadian Real Estate Association (CREA) and identify the quality of services provided by real estate professionals who are members of CREA.