 Randy Miller
For Sale · MLS® X13848528
$524,900
For Sale
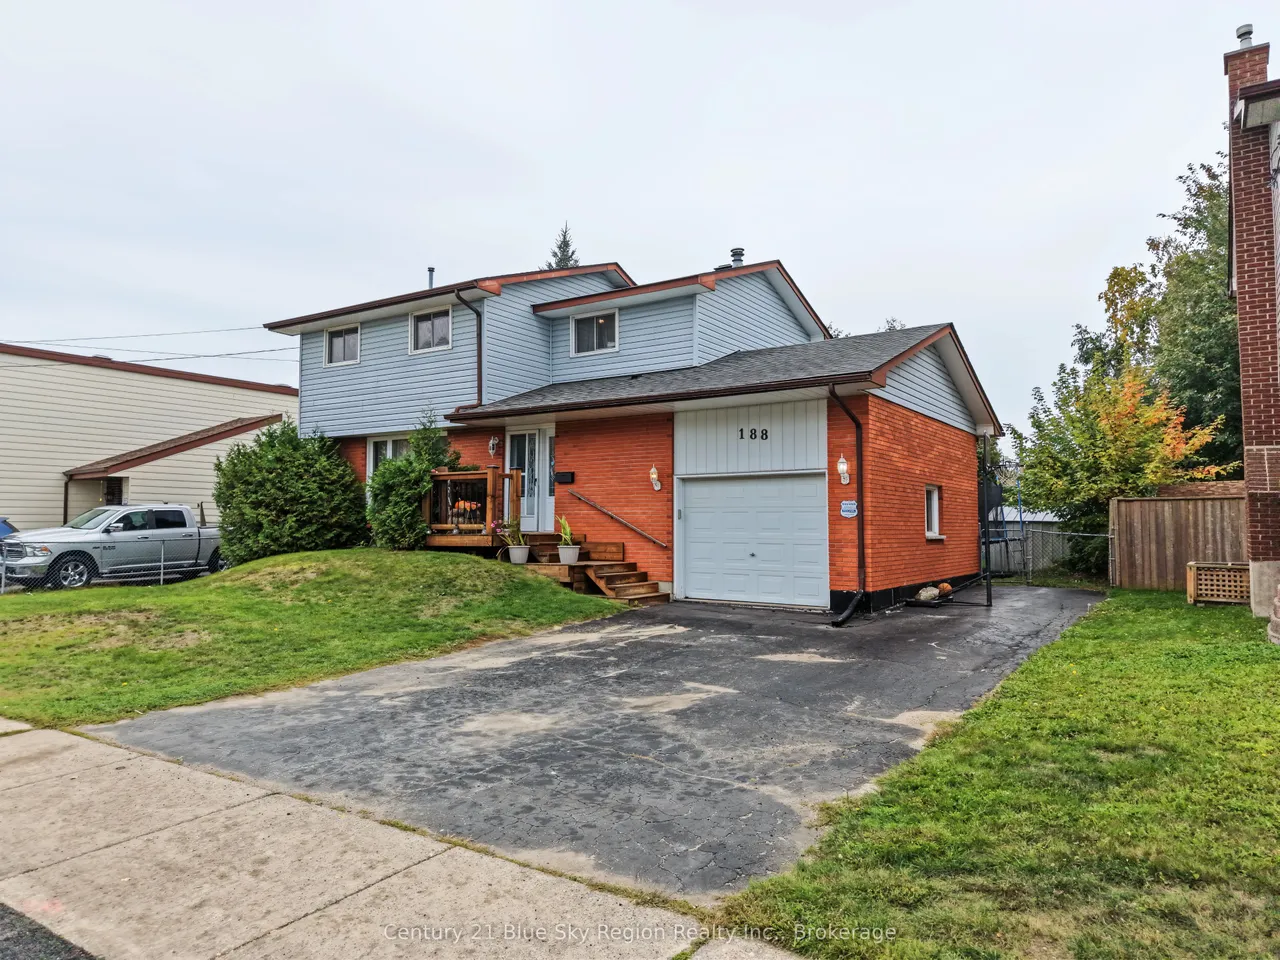
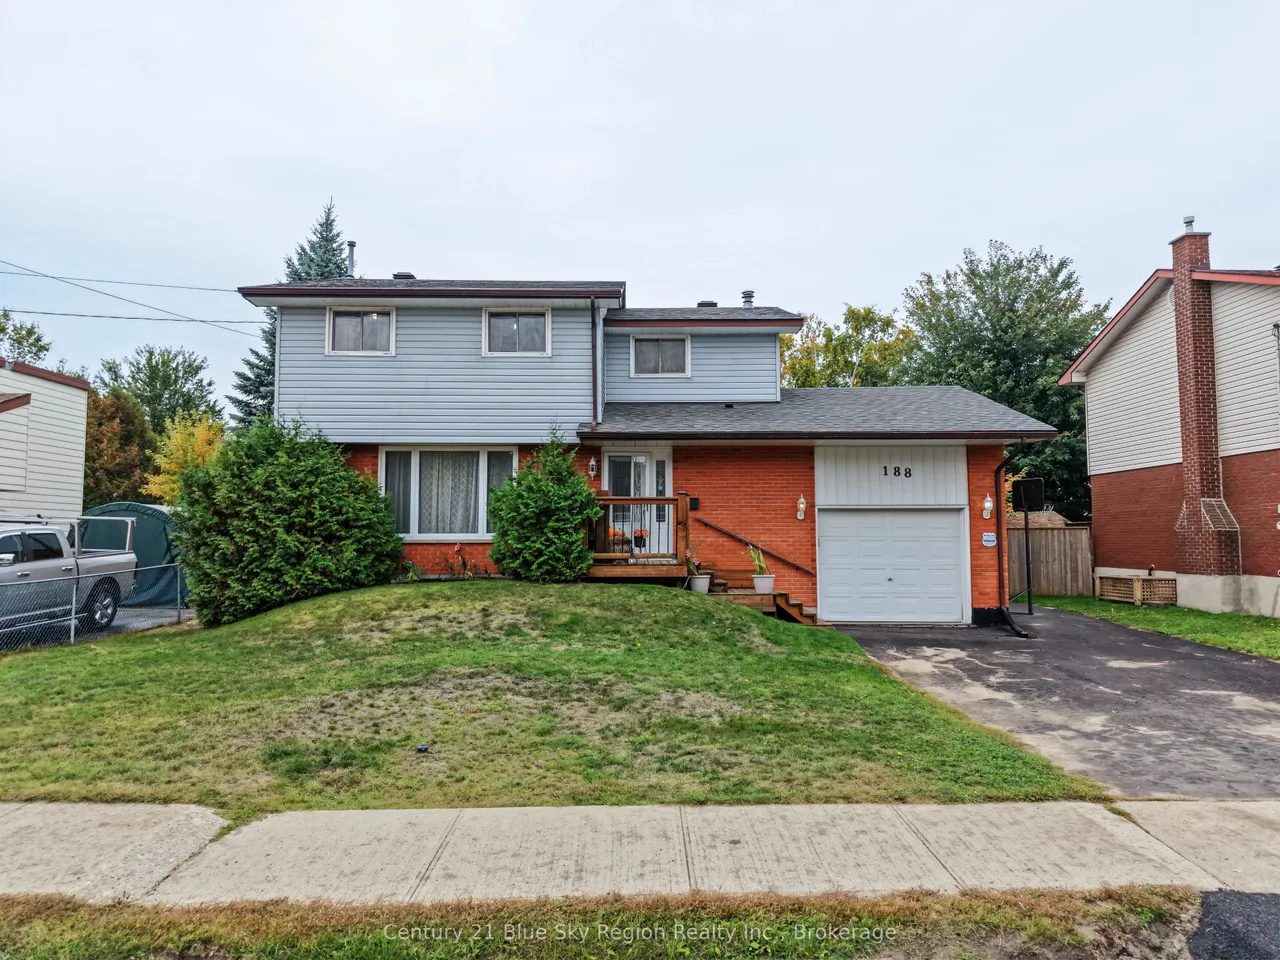
188 Marshall Park Drive
Ferris · North Bay · ON · P1A 3L2
4 beds
3 baths
3 parking
Detached
Finished basement
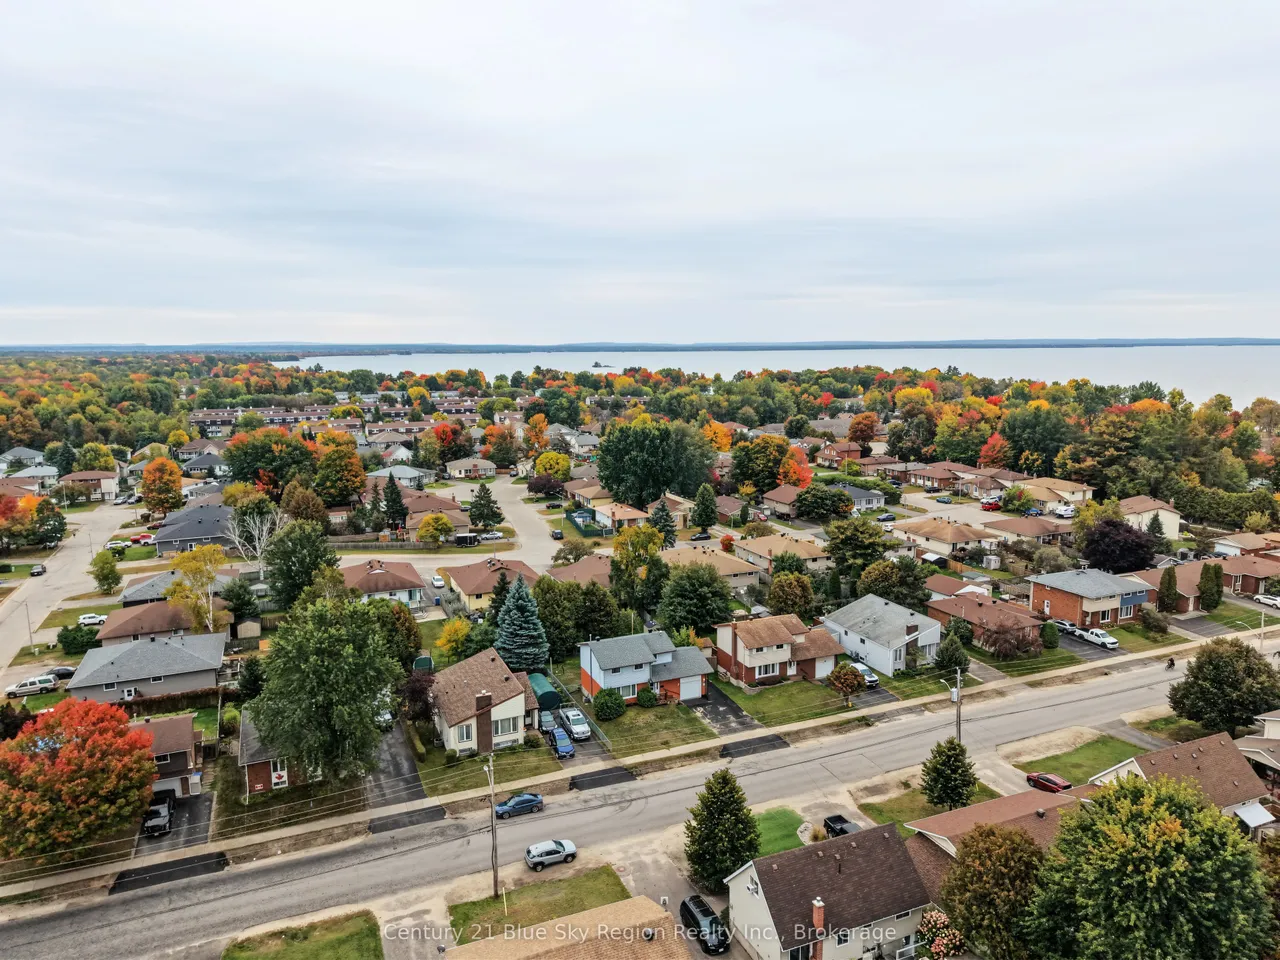
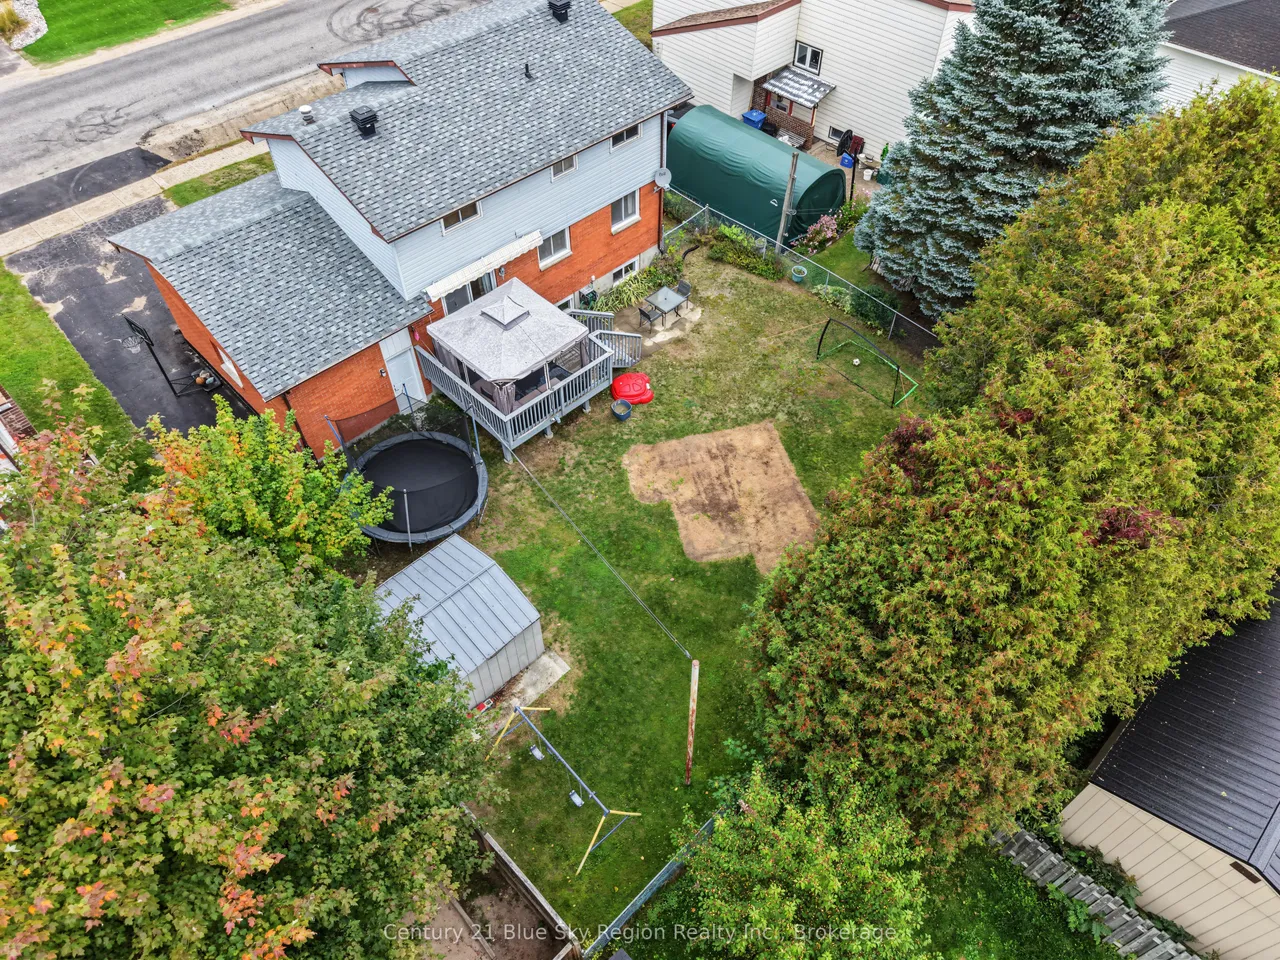
The family home you've been waiting for! Welcome to 188 Marshall Park Drive, a spacious two-storey home offering something increasingly hard to find-four bedrooms together on the second floor. Located in an established West Ferris neighbourhood close to schools, shopping, parks, trails and beautiful Lake Nipissing, this is a home designed for everyday family life. Step inside to a welcoming entrance and generous living room that flows into an impressively large kitchen with abundant cabinetry, counter space and plenty of room to cook, gather and entertain. Overlooking the backyard, the kitchen connects to a charming dining room featuring built-in shelving and glass sliding doors leading to the rear deck and large, fully fenced yard. Updated flooring runs throughout the main level, which also offers a convenient 2-piece bath, inside entry to the attached garage and plenty of natural light. And don't let "single garage" fool you-this one is larger than you might expect, with excellent ov
Type
Detached · 2-Storey
Size
1,100–1,500 sqft
Lot
61 ft frontage
Age
51-99
Taxes
$4,164/yr
Basement
Finished

Randy Miller
Broker of Record
Urban Avenue Realty Ltd.
647-492-9229 · randy@urbanavenue.ca
Scan for full details + every photo
MLS® X13848528
· Listing courtesy of Century 21 Blue Sky Region Realty Inc., Brokerage · October 9, 2026
Toronto Regional Real Estate Board (TRREB) assumes no responsibility for the accuracy of any information shown. The information provided herein must only be used by consumers that have a bona fide interest in the purchase, sale or lease of real estate and may not be used for any commercial purpose or any other purpose.
The listing data is provided under copyright by the Toronto Regional Real Estate Board (TRREB). The listing data is deemed reliable but is not guaranteed accurate by TRREB. The trademarks MLS®, Multiple Listing Service® and the associated logos are owned by The Canadian Real Estate Association (CREA) and identify the quality of services provided by real estate professionals who are members of CREA.
Toronto Regional Real Estate Board (TRREB) assumes no responsibility for the accuracy of any information shown. The information provided herein must only be used by consumers that have a bona fide interest in the purchase, sale or lease of real estate and may not be used for any commercial purpose or any other purpose.
The listing data is provided under copyright by the Toronto Regional Real Estate Board (TRREB). The listing data is deemed reliable but is not guaranteed accurate by TRREB. The trademarks MLS®, Multiple Listing Service® and the associated logos are owned by The Canadian Real Estate Association (CREA) and identify the quality of services provided by real estate professionals who are members of CREA.