 Randy Miller
For Sale · MLS® X13825496
$639,000
For Sale
6 E Mackenzie Street E
Southgate · Southgate · ON · N0C 1B0
4 beds
4 baths
4 parking
Detached
Separate entrance
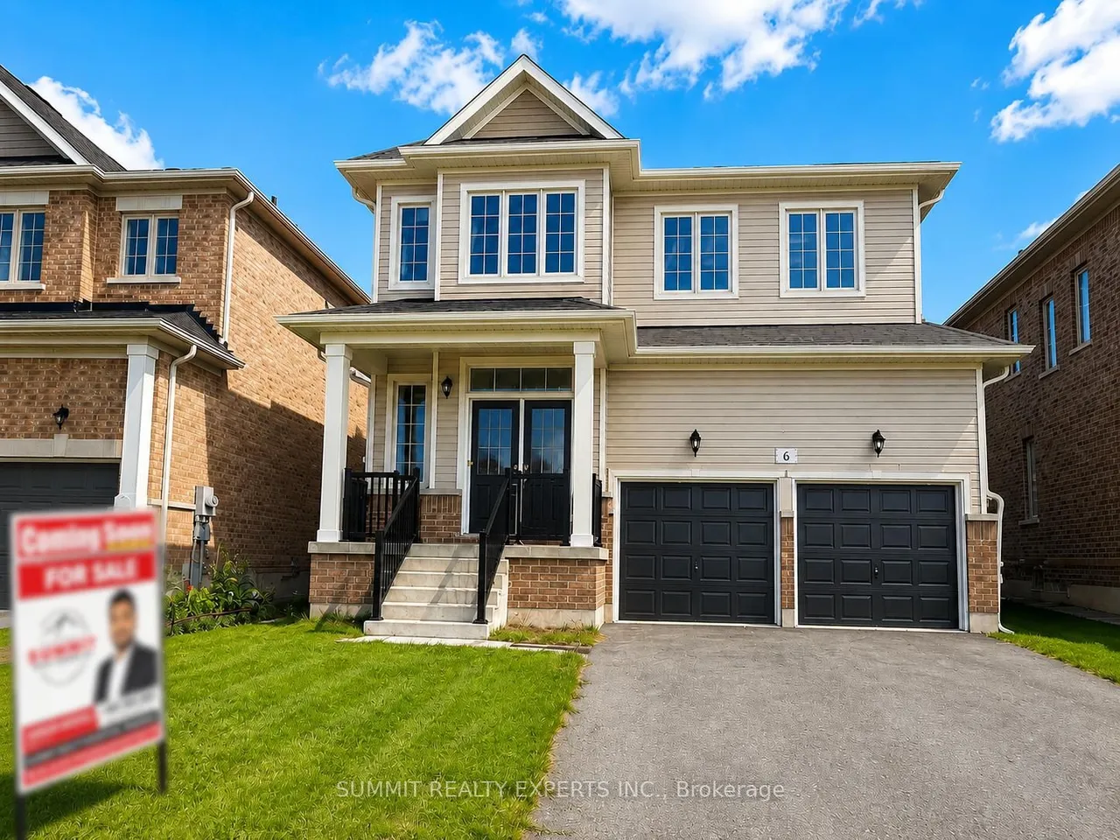
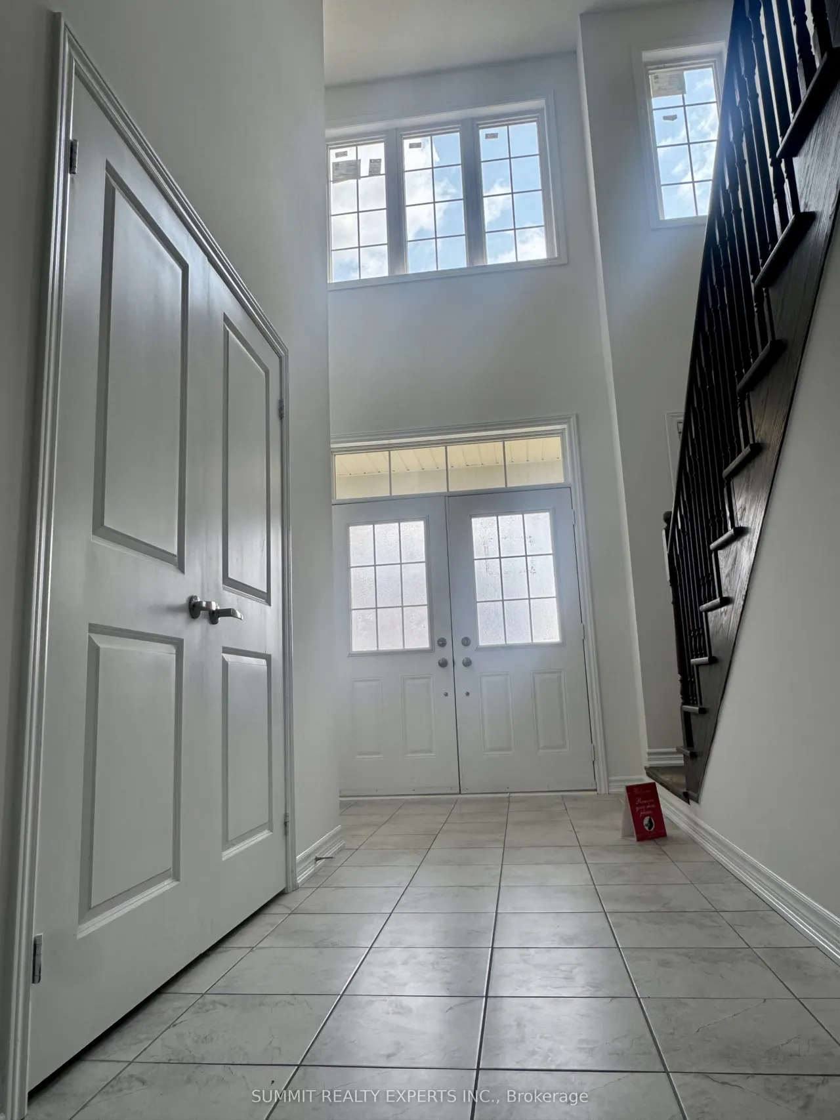
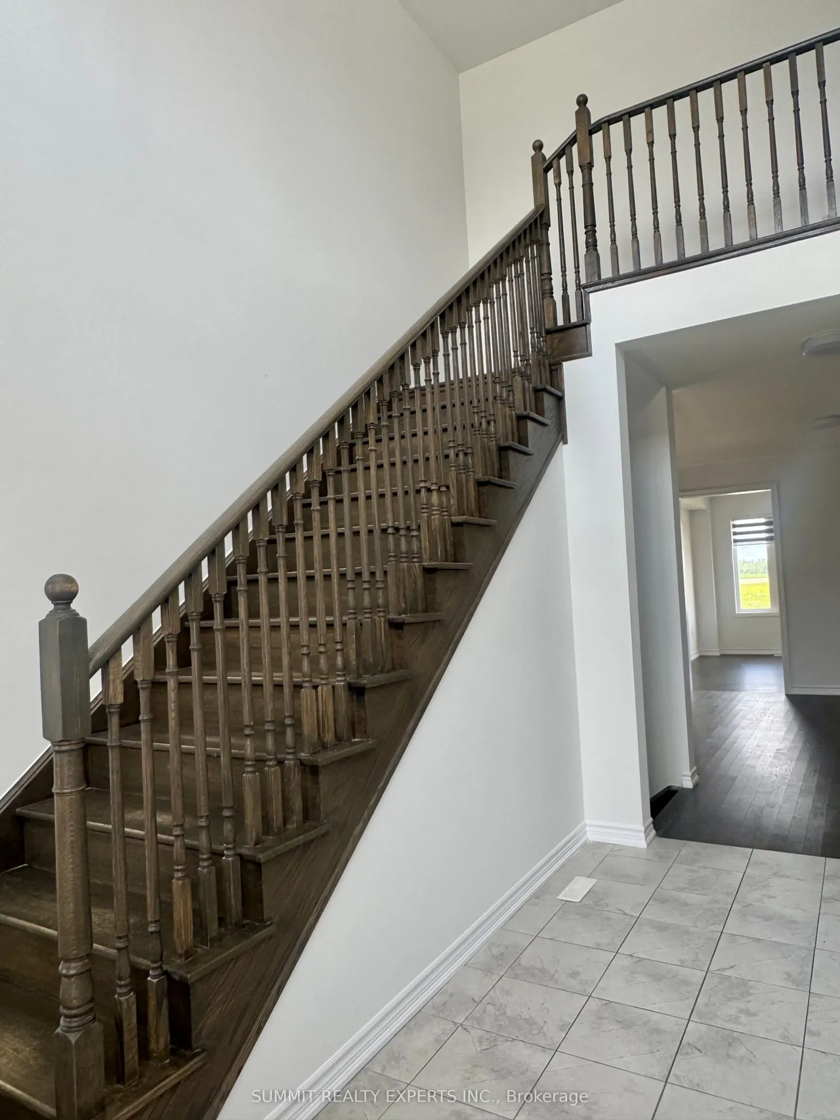
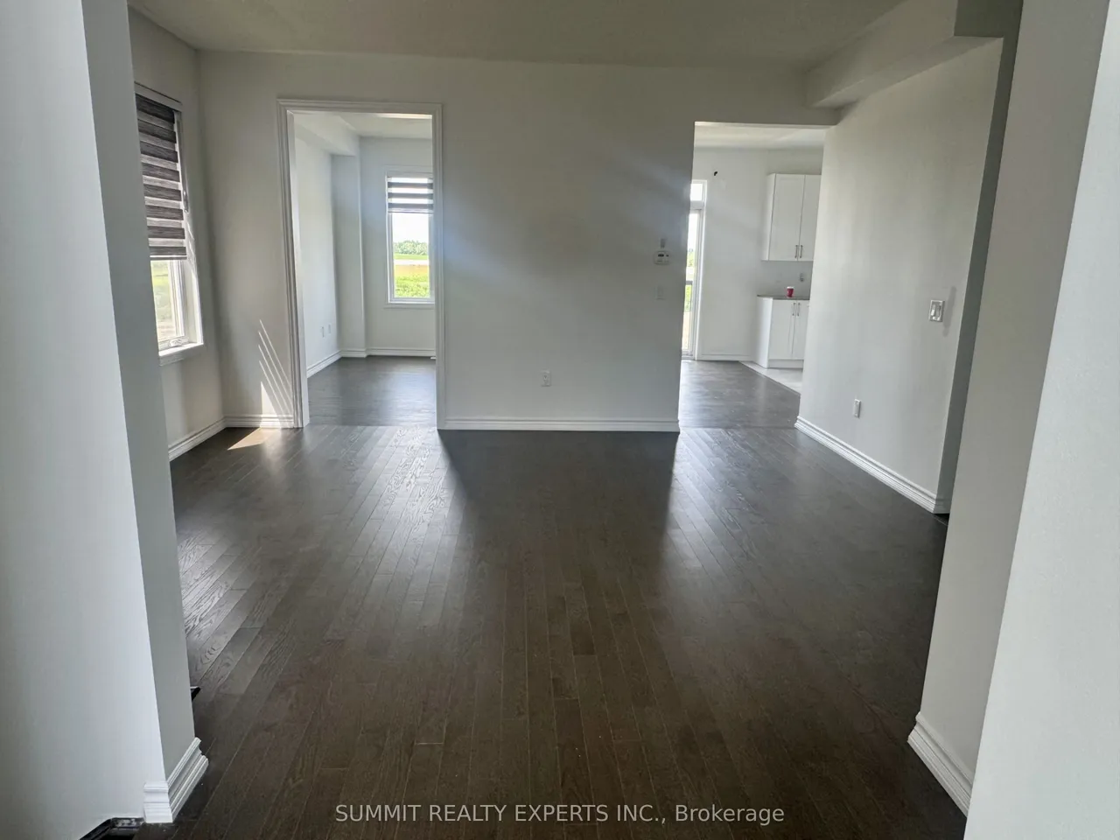
Built in 2023, this stunning freshly painted spotless detached home offers the perfect combination of modern elegance, space, and unbeatable value in one of the area's most desirable family-friendly neighbourhoods. Featuring 4 spacious bedrooms, 4 bathrooms, an attached double-car garage, all-new kitchen appliances, and an unfinished walkout basement left it to design as per your convenience, this move-in-ready home is designed for today's lifestyle. The bright open-concept main floor boasts hardwood flooring throughout, creating a warm and inviting space for everyday living and entertaining. The thoughtfully designed east-west orientation fills the home with natural light, allowing you to enjoy breathtaking sunrises from the front and beautiful sunsets from the comfort of your family room and kitchen overlooking the backyard. Whether you're a growing family, first-time buyer, investor, or someone working remotely or on a hybrid schedule, this home offers exceptional comfort, flexibili
Type
Detached · 2-Storey
Size
2,000–2,500 sqft
Lot
41 ft frontage
Age
0-5
Taxes
$5,924/yr
Basement
Separate Entrance, Unfinished, Walk-Out

Randy Miller
Broker of Record
Urban Avenue Realty Ltd.
647-492-9229 · randy@urbanavenue.ca
Scan for full details + every photo
MLS® X13825496
· Listing courtesy of SUMMIT REALTY EXPERTS INC. · October 8, 2026
Toronto Regional Real Estate Board (TRREB) assumes no responsibility for the accuracy of any information shown. The information provided herein must only be used by consumers that have a bona fide interest in the purchase, sale or lease of real estate and may not be used for any commercial purpose or any other purpose.
The listing data is provided under copyright by the Toronto Regional Real Estate Board (TRREB). The listing data is deemed reliable but is not guaranteed accurate by TRREB. The trademarks MLS®, Multiple Listing Service® and the associated logos are owned by The Canadian Real Estate Association (CREA) and identify the quality of services provided by real estate professionals who are members of CREA.
Toronto Regional Real Estate Board (TRREB) assumes no responsibility for the accuracy of any information shown. The information provided herein must only be used by consumers that have a bona fide interest in the purchase, sale or lease of real estate and may not be used for any commercial purpose or any other purpose.
The listing data is provided under copyright by the Toronto Regional Real Estate Board (TRREB). The listing data is deemed reliable but is not guaranteed accurate by TRREB. The trademarks MLS®, Multiple Listing Service® and the associated logos are owned by The Canadian Real Estate Association (CREA) and identify the quality of services provided by real estate professionals who are members of CREA.