 Randy Miller
For Sale · MLS® X13800274
$649,000
For Sale
393 Stewart Boulevard
810 - Brockville · Brockville · ON · K6V 6C7
4 beds
3 baths
5 parking
Detached
Walk-out basement
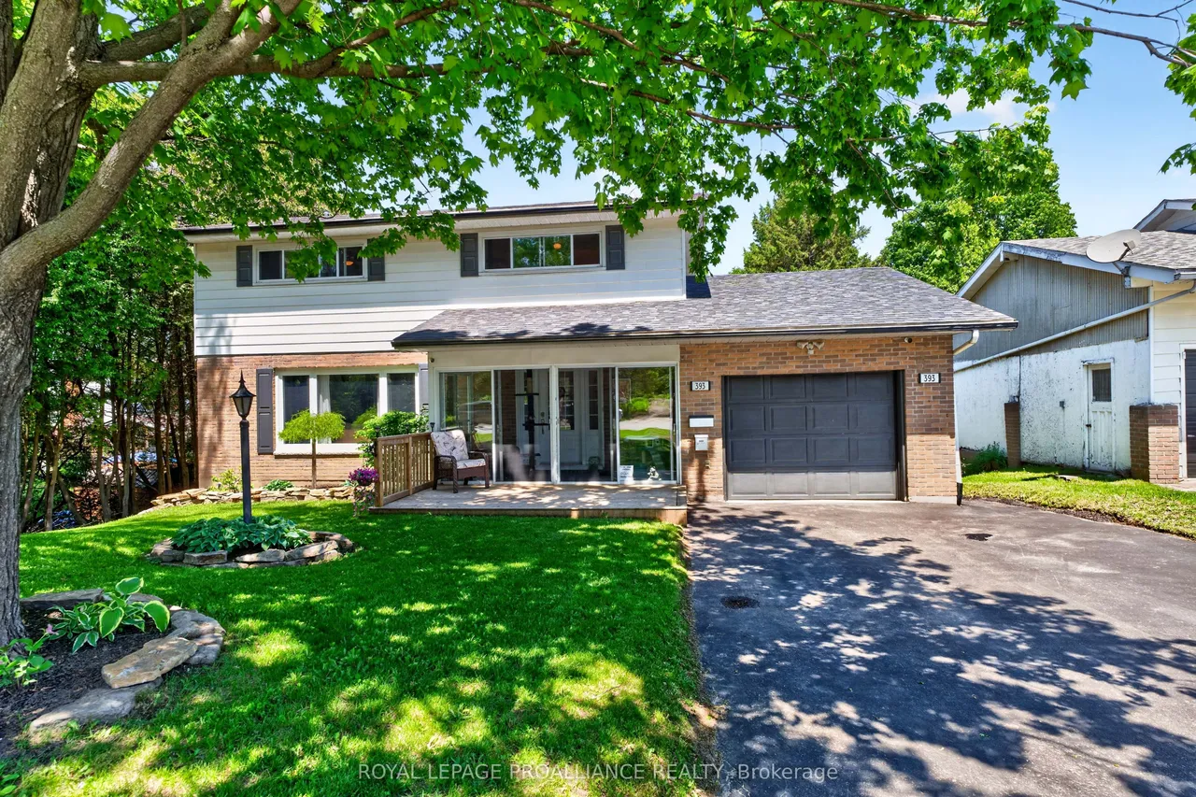
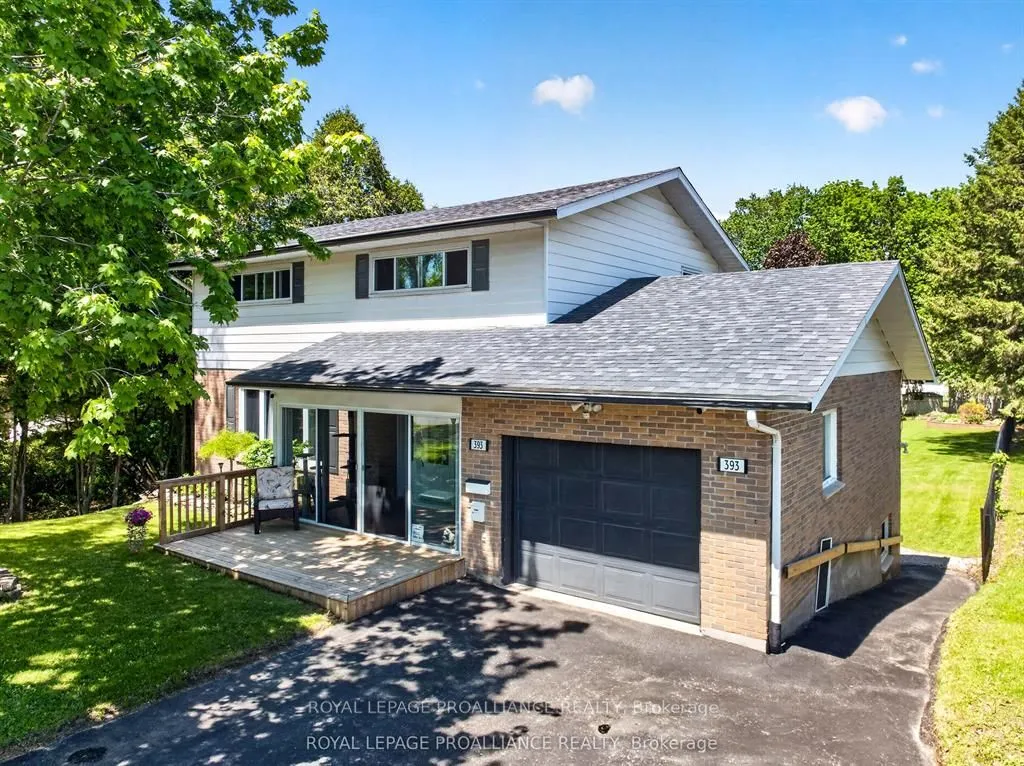
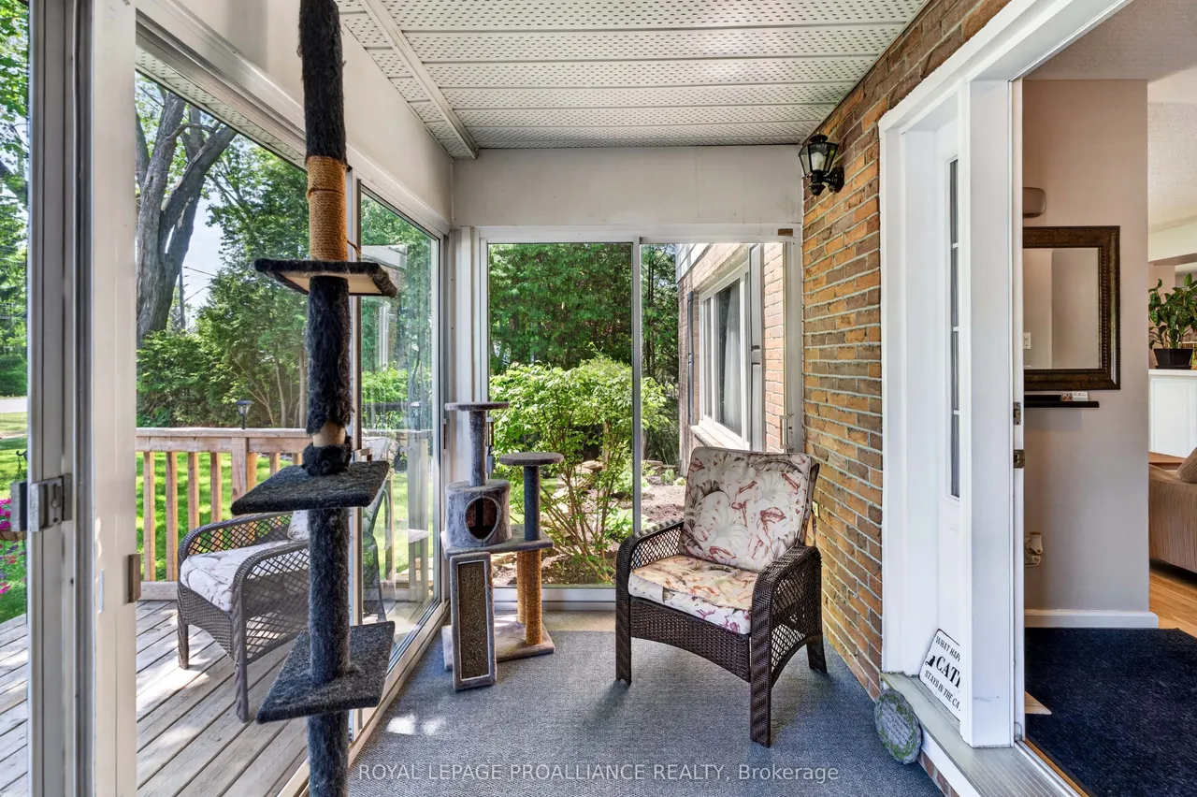
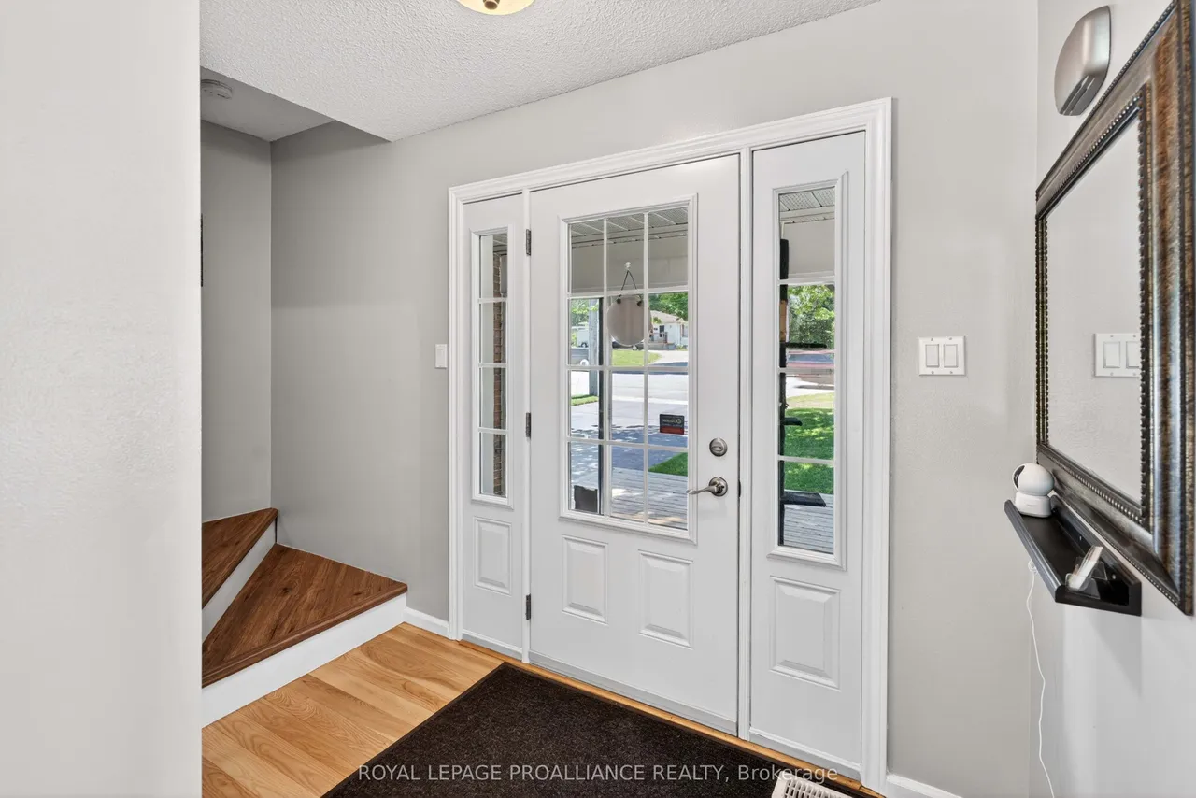
At a glance, this may appear to be your average 2-storey home - but this property is anything but ordinary. This beautifully maintained circa 1975, 3-level residence offers 4 bedrooms, 3 bathrooms, & exceptional versatility to accommodate virtually any lifestyle. Whether you are searching for a spacious family home, multi-generational living, or space for a home-based business, this property delivers.Enter through the enclosed front porch and you'll immediately appreciate the gleaming hardwood floors & bright open-concept main floor offering 1,076 sq. ft. of inviting living space. The bright kitchen features ample countertops and cabinetry, seamlessly connecting the dining & living areas to create the ideal setting for entertaining while keeping everyone connected. A freestanding gas fireplace adds warmth and coziness, creating the perfect atmosphere for relaxing evenings at home. This level also includes convenient main floor laundry, a 2-piece bathroom, & inside access to the attache
Type
Detached · 2-Storey
Size
1,500–2,000 sqft
Lot
60 ft frontage
Age
51-99
Taxes
$4,413/yr
Basement
Finished with Walk-Out

Randy Miller
Broker of Record
Urban Avenue Realty Ltd.
647-492-9229 · randy@urbanavenue.ca
Scan for full details + every photo
MLS® X13800274
· Listing courtesy of ROYAL LEPAGE PROALLIANCE REALTY · October 8, 2026
Toronto Regional Real Estate Board (TRREB) assumes no responsibility for the accuracy of any information shown. The information provided herein must only be used by consumers that have a bona fide interest in the purchase, sale or lease of real estate and may not be used for any commercial purpose or any other purpose.
The listing data is provided under copyright by the Toronto Regional Real Estate Board (TRREB). The listing data is deemed reliable but is not guaranteed accurate by TRREB. The trademarks MLS®, Multiple Listing Service® and the associated logos are owned by The Canadian Real Estate Association (CREA) and identify the quality of services provided by real estate professionals who are members of CREA.
Toronto Regional Real Estate Board (TRREB) assumes no responsibility for the accuracy of any information shown. The information provided herein must only be used by consumers that have a bona fide interest in the purchase, sale or lease of real estate and may not be used for any commercial purpose or any other purpose.
The listing data is provided under copyright by the Toronto Regional Real Estate Board (TRREB). The listing data is deemed reliable but is not guaranteed accurate by TRREB. The trademarks MLS®, Multiple Listing Service® and the associated logos are owned by The Canadian Real Estate Association (CREA) and identify the quality of services provided by real estate professionals who are members of CREA.