 Randy Miller
For Sale · MLS® X13791770
$1,399,900
For Sale
4 SYCAMORE Road
Talbotville · Southwold · ON · N5P 0G6
6 beds
6 baths
10 parking
Detached
Finished basement
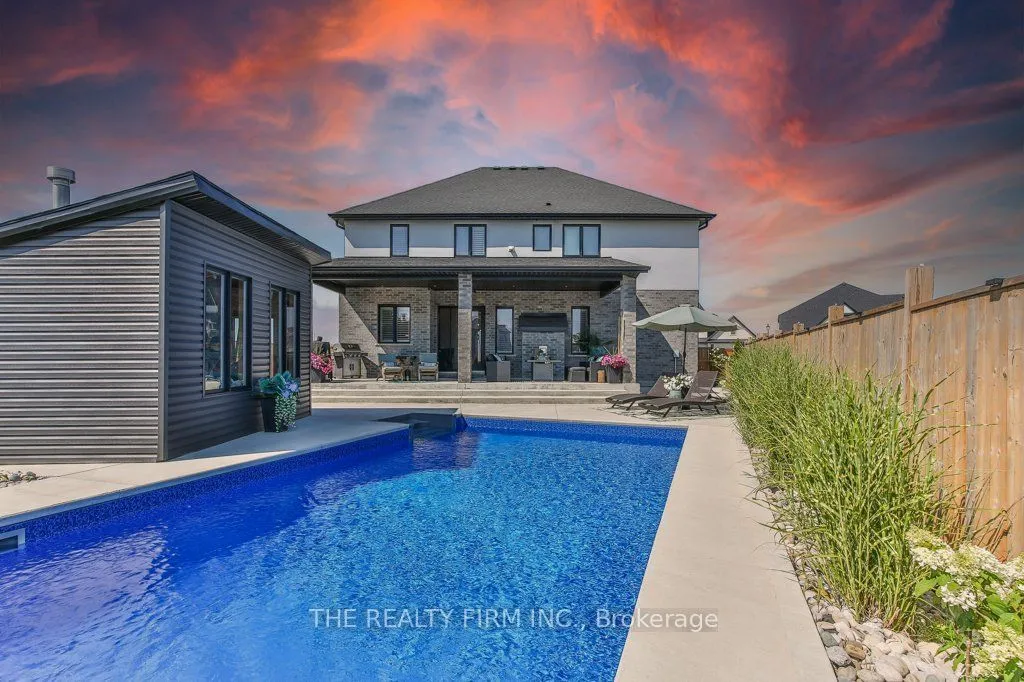
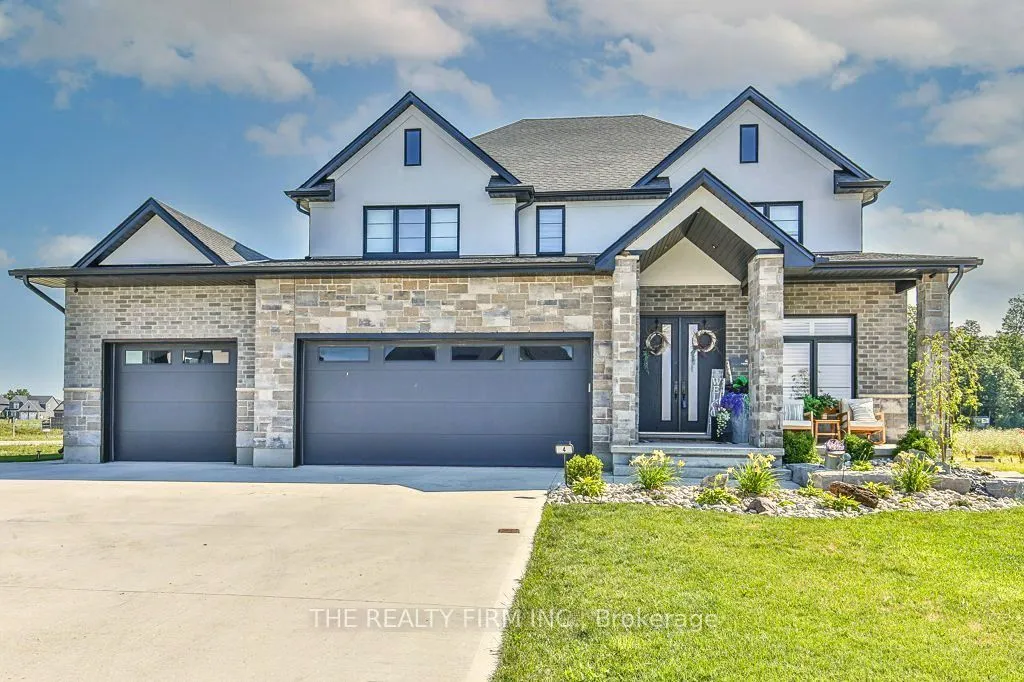
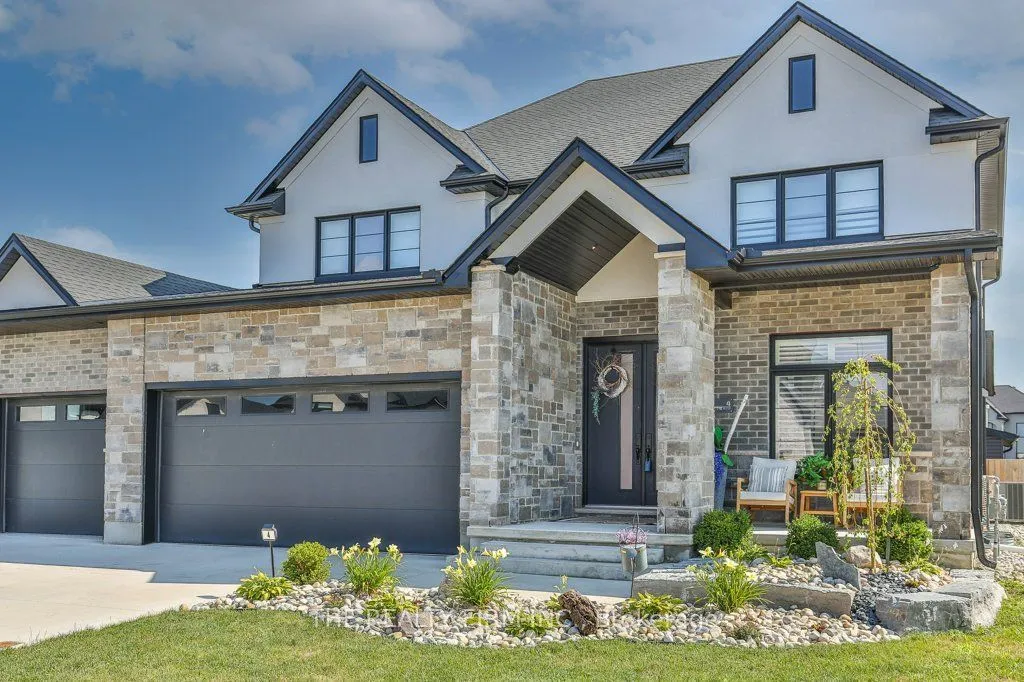
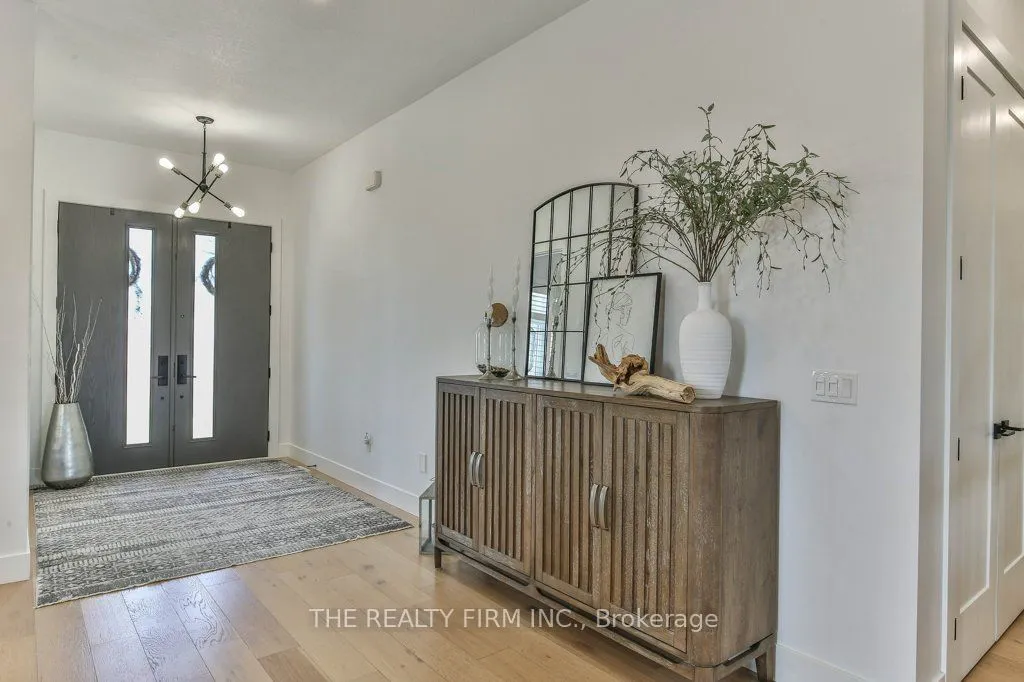
Step into luxury with this stunning 6-bedroom, 6-bathroom home offering approximately 4,500+ sq ft of total finished living space, complete with a heated in-ground saltwater pool and oversized 3-car garage. Thoughtfully designed for large or multi-generational families, this custom-built home offers exceptional space, function, and high-end finishes throughout. Located in the growing community of Talbotville, just minutes from Highway 401, this home showcases impressive curb appeal with a striking blend of brick, stucco, and stone. Inside, you're welcomed by 10-foot ceilings on the main floor and a bright open-concept layout featuring engineered hardwood and tile flooring. The chef-inspired kitchen is a showpiece, offering quartz countertops, a gas range, two full-size refrigerators, a large centre island, walk-in pantry, and espresso bar. A rare main-floor primary bedroom with walk-in closet and ensuite provides ideal flexibility. Upstairs, a second primary retreat features a spa-like
Type
Detached · 2-Storey
Size
3,000–3,500 sqft
Lot
84 ft frontage
Age
0-5
Taxes
$7,882/yr
Basement
Full, Finished

Randy Miller
Broker of Record
Urban Avenue Realty Ltd.
647-492-9229 · randy@urbanavenue.ca
Scan for full details + every photo
MLS® X13791770
· Listing courtesy of THE REALTY FIRM INC. · October 9, 2026
Toronto Regional Real Estate Board (TRREB) assumes no responsibility for the accuracy of any information shown. The information provided herein must only be used by consumers that have a bona fide interest in the purchase, sale or lease of real estate and may not be used for any commercial purpose or any other purpose.
The listing data is provided under copyright by the Toronto Regional Real Estate Board (TRREB). The listing data is deemed reliable but is not guaranteed accurate by TRREB. The trademarks MLS®, Multiple Listing Service® and the associated logos are owned by The Canadian Real Estate Association (CREA) and identify the quality of services provided by real estate professionals who are members of CREA.
Toronto Regional Real Estate Board (TRREB) assumes no responsibility for the accuracy of any information shown. The information provided herein must only be used by consumers that have a bona fide interest in the purchase, sale or lease of real estate and may not be used for any commercial purpose or any other purpose.
The listing data is provided under copyright by the Toronto Regional Real Estate Board (TRREB). The listing data is deemed reliable but is not guaranteed accurate by TRREB. The trademarks MLS®, Multiple Listing Service® and the associated logos are owned by The Canadian Real Estate Association (CREA) and identify the quality of services provided by real estate professionals who are members of CREA.