 Randy Miller
For Sale · MLS® X13769550
$624,900
For Sale
309 Alma Street
Brockton · Brockton · ON · N0G 2V0
4 beds
2 baths
9 parking
Detached
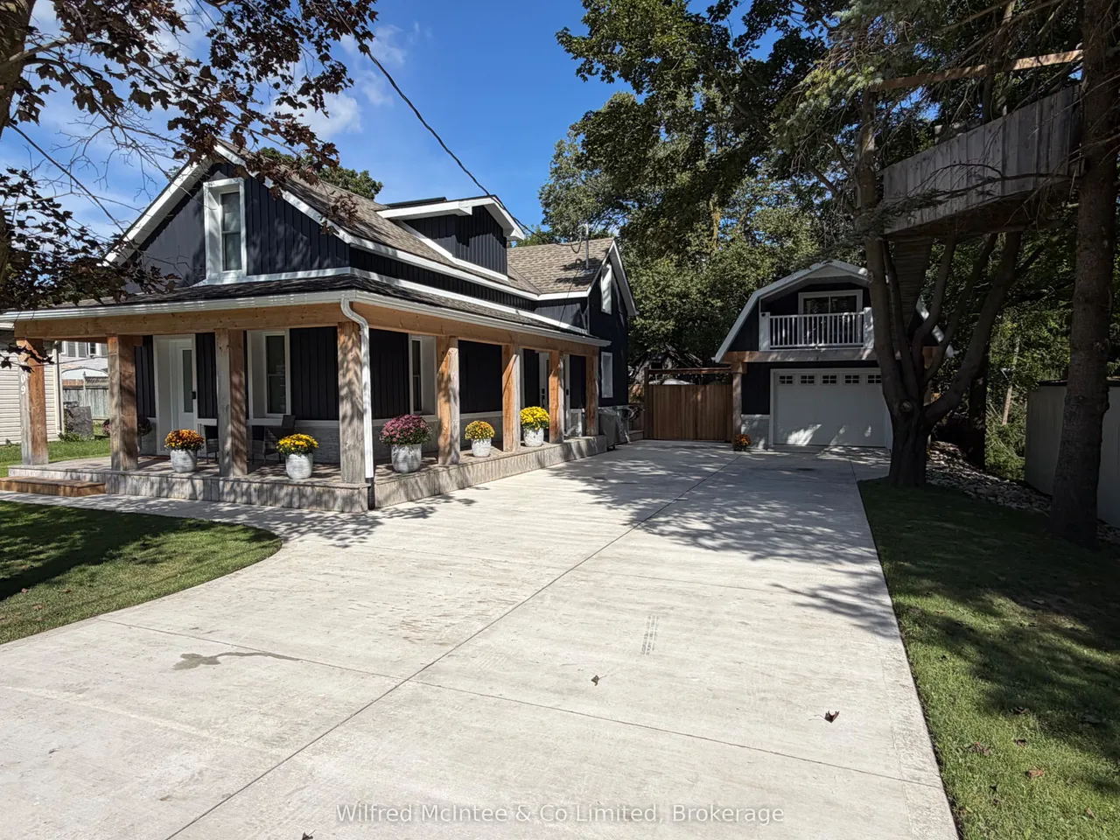
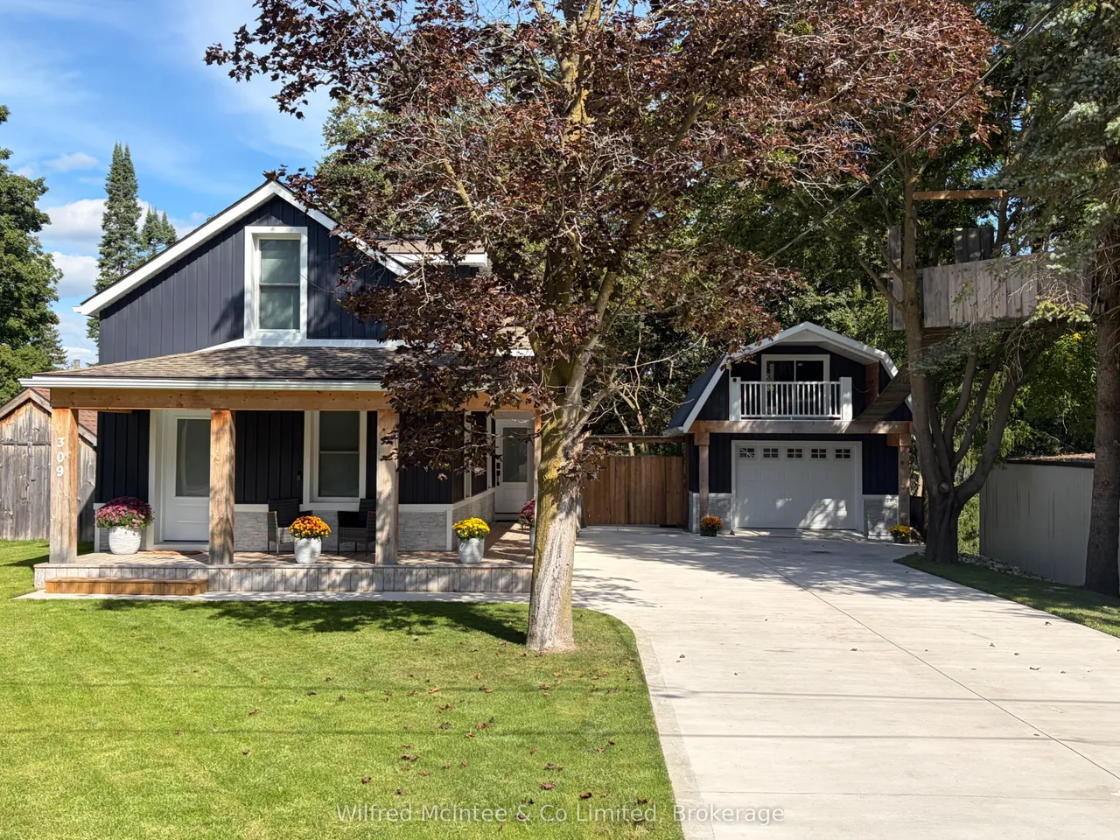
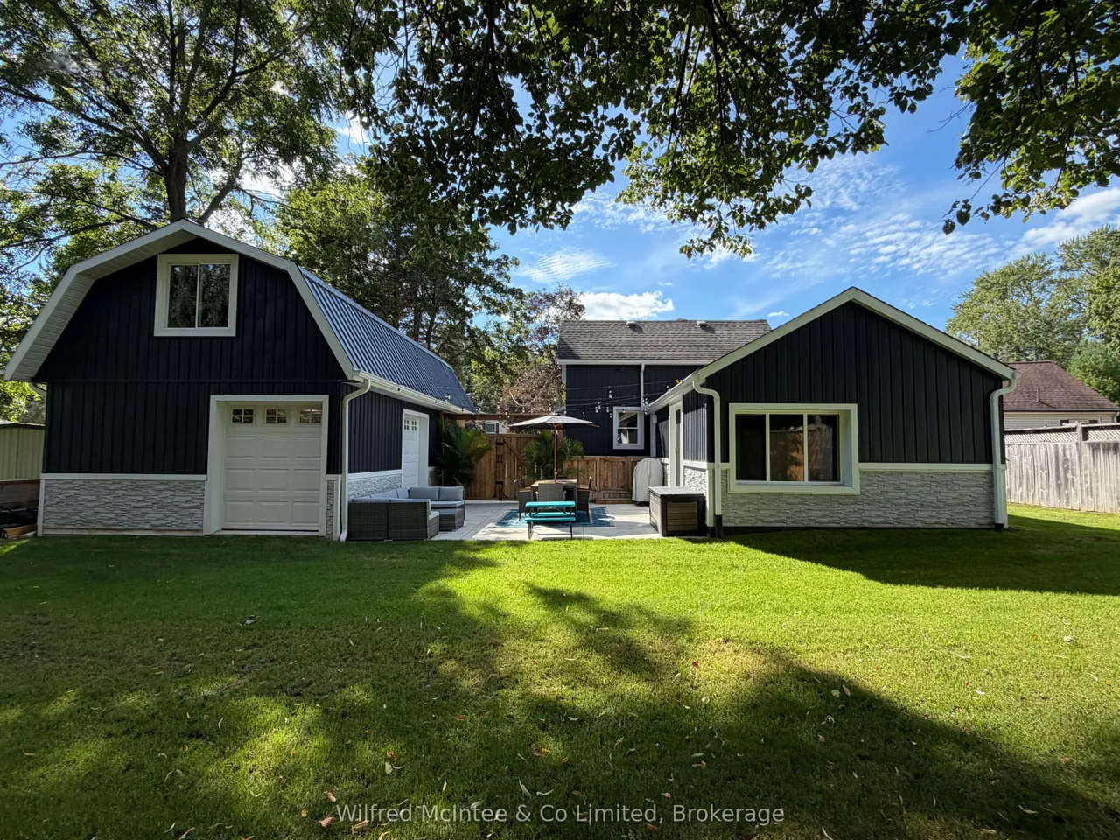
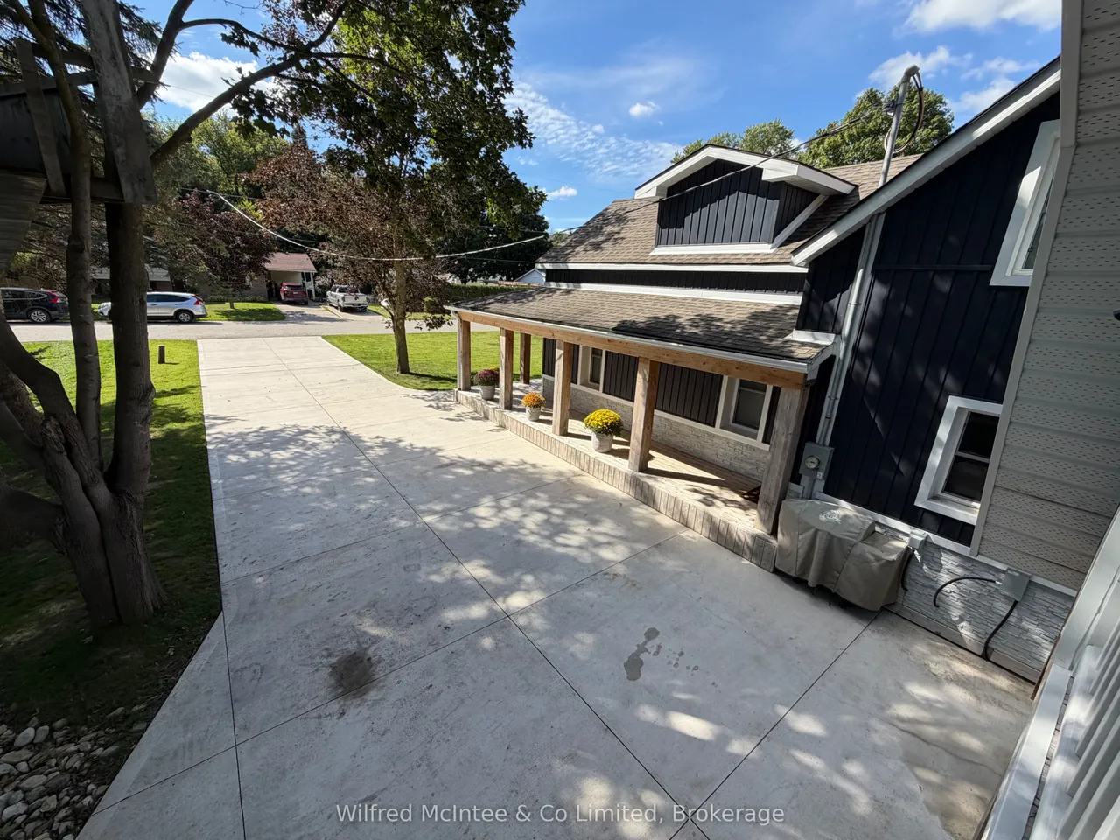
This immaculate fully updated 1.5 storey home blends quality renovations with exceptional outdoor living. Step inside to find a beautifully remodeled interior with the main floor featuring a large open style kitchen with plenty of cabinets and quartz countertops (appliance package included). Off the kitchen you'll find the dining and living areas offering lots of natural light, side entry, primary bedroom with a walk in closet and infloor heat as well as a 4pc bath. Upstairs you'll find three additional bedrooms a second 4pc bath, laundry. The large detached garage pulls double duty as the ultimate workshop or man cave complete with in-floor heat a loft, plenty of storage cabinets and a steel roof. The newly fenced in backyard and patio area create the perfect backyard oasis for entertaining friends and family offering complete privacy. Out front you can enjoy the wrap around covered porch in the evening's. This is a unique property and all the hard work is done, just move in and enjoy
Type
Detached · 1 1/2 Storey
Size
1,100–1,500 sqft
Lot
55.1 ft frontage
Age
100+
Taxes
$3,934/yr
Basement
Partial Basement, Unfinished

Randy Miller
Broker of Record
Urban Avenue Realty Ltd.
647-492-9229 · randy@urbanavenue.ca
Scan for full details + every photo
MLS® X13769550
· Listing courtesy of Wilfred McIntee & Co Limited · October 8, 2026
Toronto Regional Real Estate Board (TRREB) assumes no responsibility for the accuracy of any information shown. The information provided herein must only be used by consumers that have a bona fide interest in the purchase, sale or lease of real estate and may not be used for any commercial purpose or any other purpose.
The listing data is provided under copyright by the Toronto Regional Real Estate Board (TRREB). The listing data is deemed reliable but is not guaranteed accurate by TRREB. The trademarks MLS®, Multiple Listing Service® and the associated logos are owned by The Canadian Real Estate Association (CREA) and identify the quality of services provided by real estate professionals who are members of CREA.
Toronto Regional Real Estate Board (TRREB) assumes no responsibility for the accuracy of any information shown. The information provided herein must only be used by consumers that have a bona fide interest in the purchase, sale or lease of real estate and may not be used for any commercial purpose or any other purpose.
The listing data is provided under copyright by the Toronto Regional Real Estate Board (TRREB). The listing data is deemed reliable but is not guaranteed accurate by TRREB. The trademarks MLS®, Multiple Listing Service® and the associated logos are owned by The Canadian Real Estate Association (CREA) and identify the quality of services provided by real estate professionals who are members of CREA.