 Randy Miller
For Sale · MLS® X13745978
$849,900
For Sale
104 Largo Lane
Goderich (Town) · Goderich · ON · N7A 0C1
3 beds
3 baths
3 parking
Detached
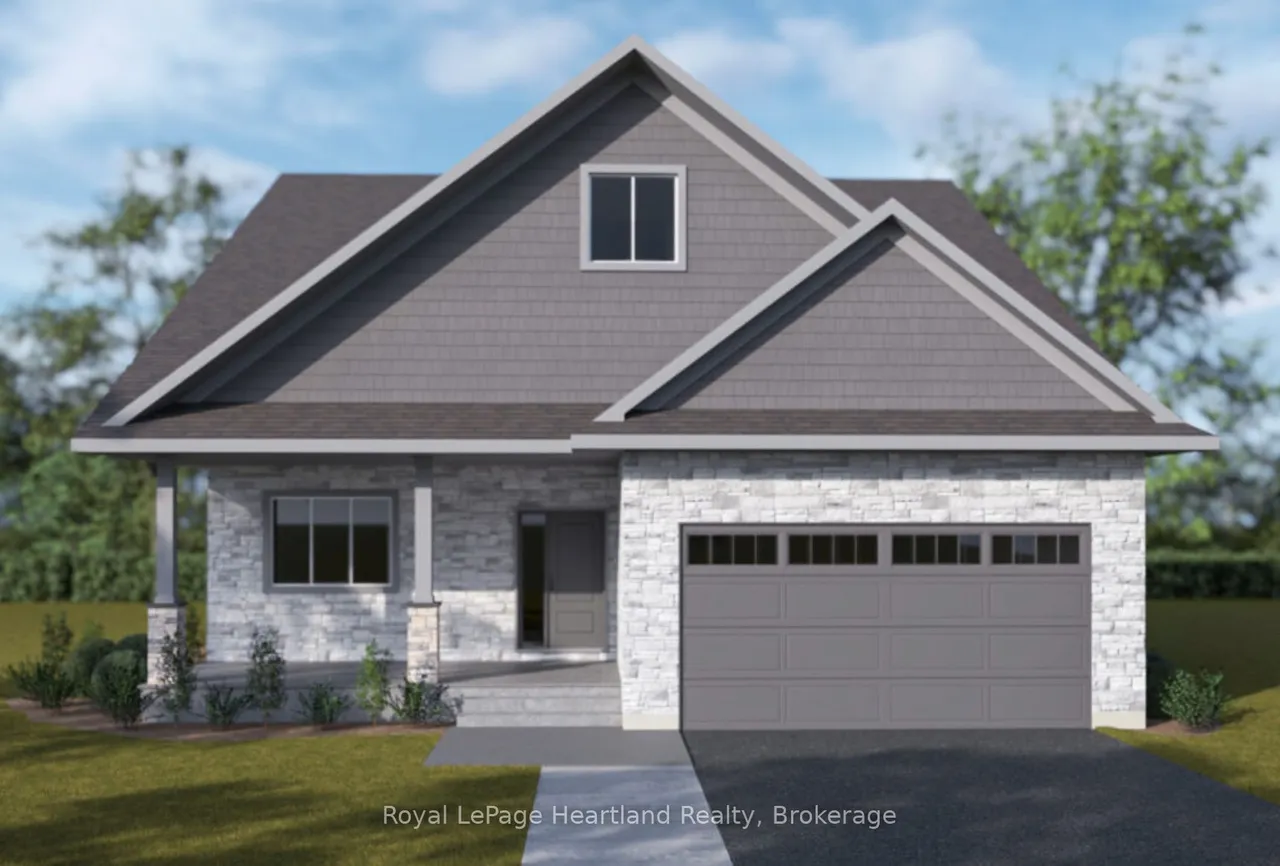
The Breakwater Loft is a sophisticated home designed for effortless coastal living at Coast Goderich. Combining modern elegance with daily practicalities, this layout features soaring 9-foot main-floor ceilings, low-maintenance luxury vinyl plank flooring throughout the main living areas, and sleek brushed nickel or black door hardware. The chef-inspired kitchen stands out with high-quality cabinetry, 36" uppers, quartz countertops, and Moen plumbing fixtures, which seamlessly carry into the bathrooms alongside solid wood vanities and luxury vinyl tile. Complete with a finished paved asphalt driveway and a garage lined with durable vinyl Trusscore wall panels, this model can also be tailored with premium upgrade options-including elegant tray ceilings in the primary bedroom or living room, elevated kitchen cabinetry packages, and a cozy rear covered porch for outdoor relaxation.
Type
Detached · 2-Storey
Size
2,500–3,000 sqft
Lot
50 ft frontage
Basement
Unfinished, Full
Total parking
3.5
Neighbourhood
Goderich (Town)

Randy Miller
Broker of Record
Urban Avenue Realty Ltd.
647-492-9229 · randy@urbanavenue.ca
Scan for full details + every photo
MLS® X13745978
· Listing courtesy of Royal LePage Heartland Realty · October 8, 2026
Toronto Regional Real Estate Board (TRREB) assumes no responsibility for the accuracy of any information shown. The information provided herein must only be used by consumers that have a bona fide interest in the purchase, sale or lease of real estate and may not be used for any commercial purpose or any other purpose.
The listing data is provided under copyright by the Toronto Regional Real Estate Board (TRREB). The listing data is deemed reliable but is not guaranteed accurate by TRREB. The trademarks MLS®, Multiple Listing Service® and the associated logos are owned by The Canadian Real Estate Association (CREA) and identify the quality of services provided by real estate professionals who are members of CREA.
Toronto Regional Real Estate Board (TRREB) assumes no responsibility for the accuracy of any information shown. The information provided herein must only be used by consumers that have a bona fide interest in the purchase, sale or lease of real estate and may not be used for any commercial purpose or any other purpose.
The listing data is provided under copyright by the Toronto Regional Real Estate Board (TRREB). The listing data is deemed reliable but is not guaranteed accurate by TRREB. The trademarks MLS®, Multiple Listing Service® and the associated logos are owned by The Canadian Real Estate Association (CREA) and identify the quality of services provided by real estate professionals who are members of CREA.