 Randy Miller
For Sale · MLS® X13598566
$1,025,000
For Sale
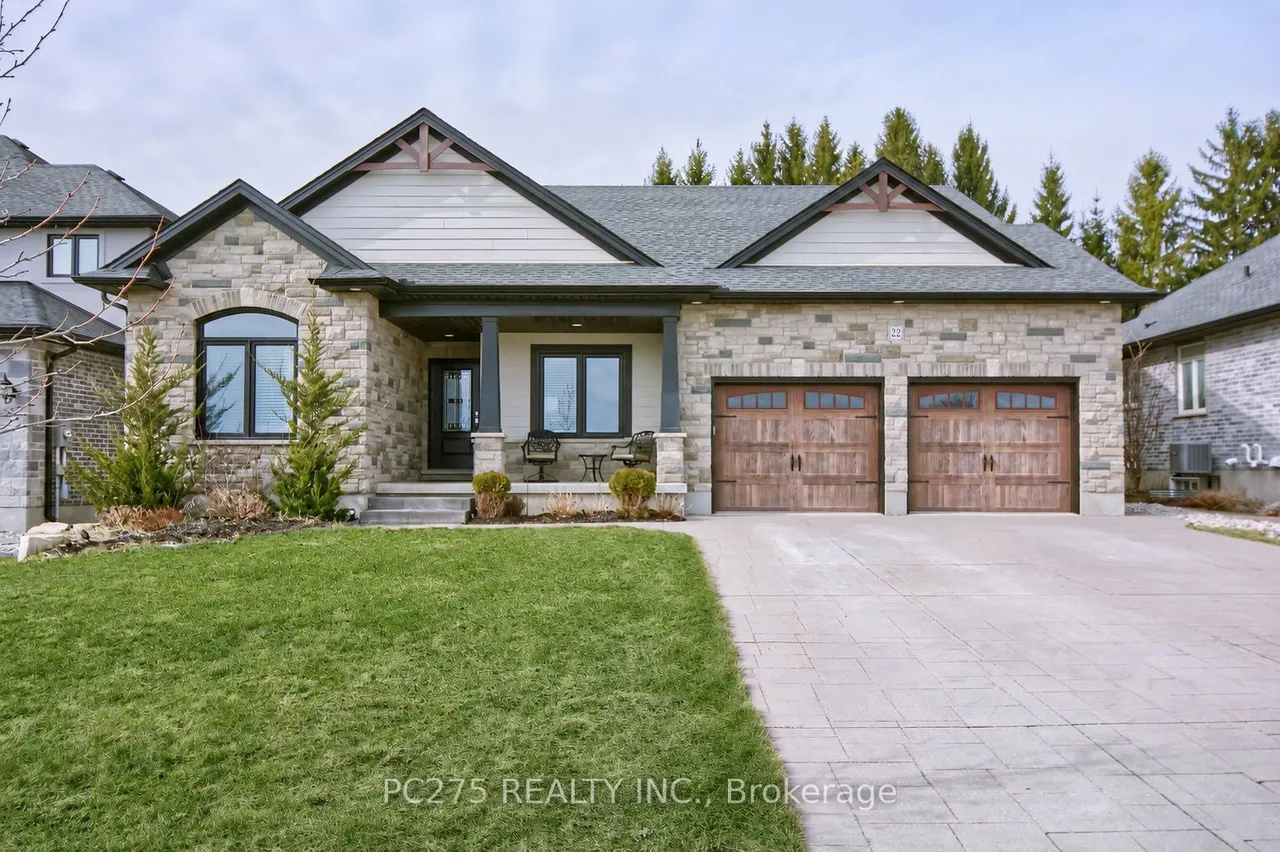
22 Talbot Grove Lane
Talbotville · Southwold · ON · N5P 3T2
4 beds
3 baths
6 parking
Detached
Finished basement
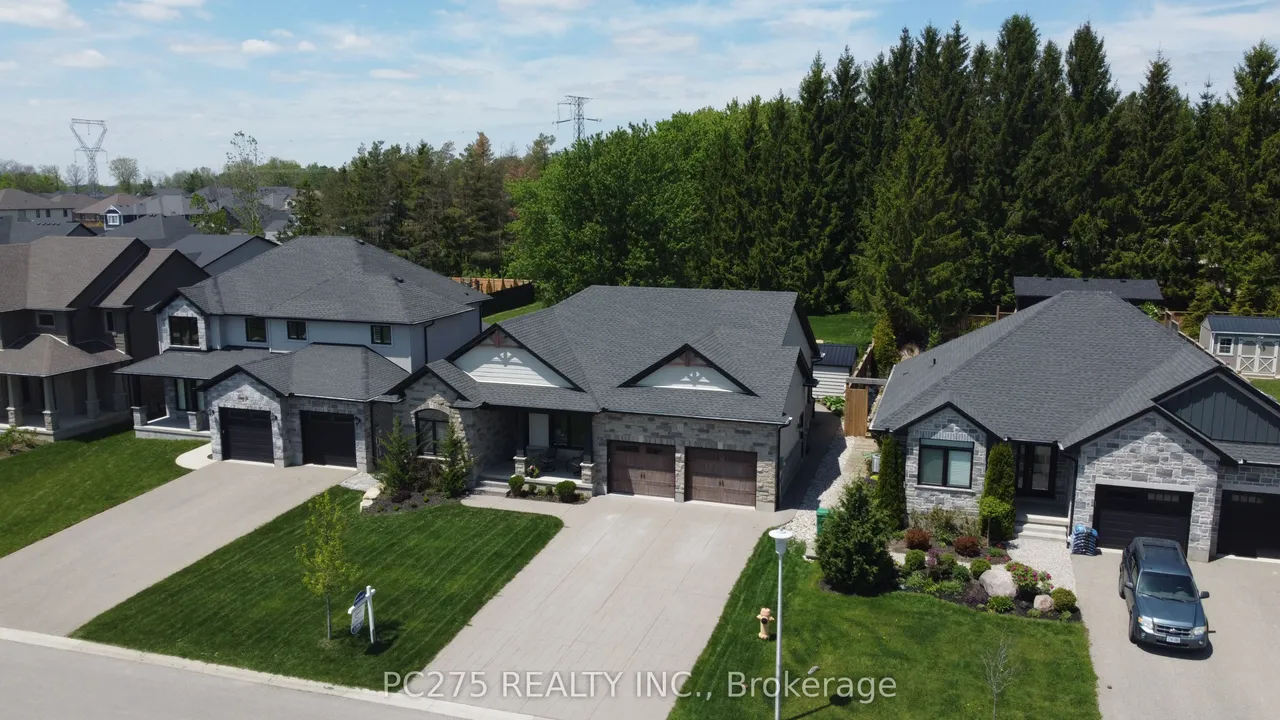
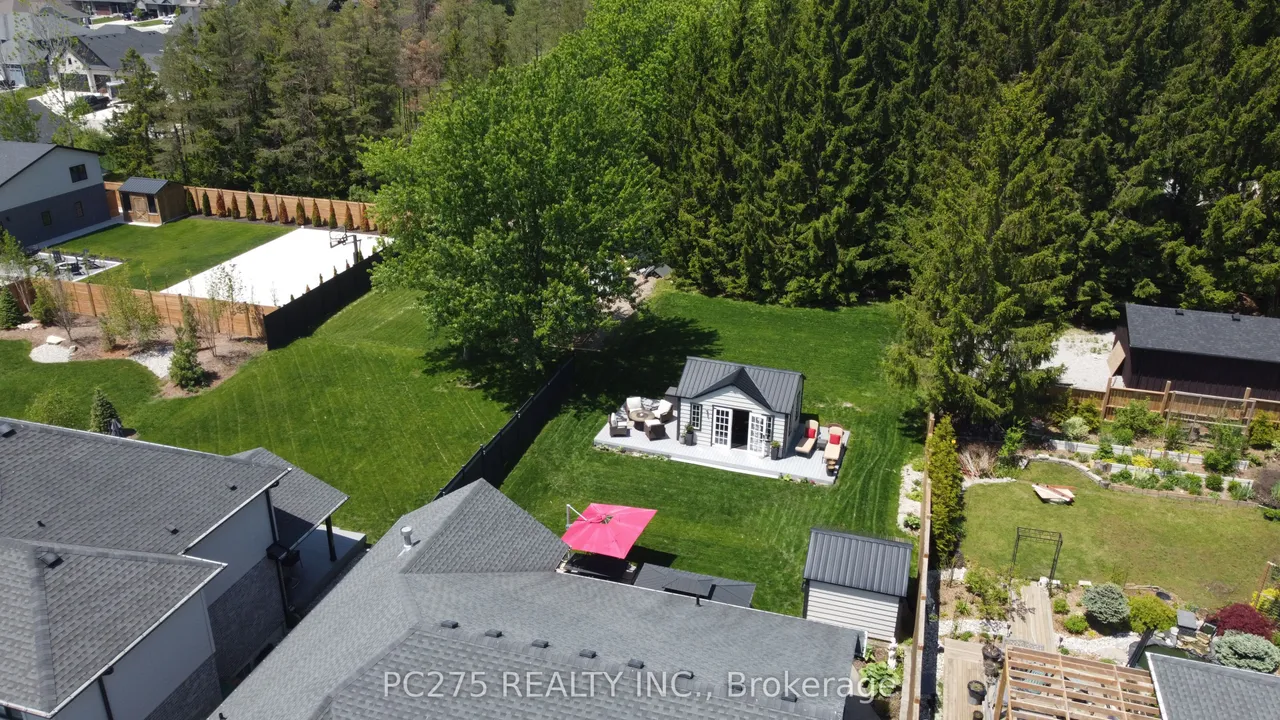
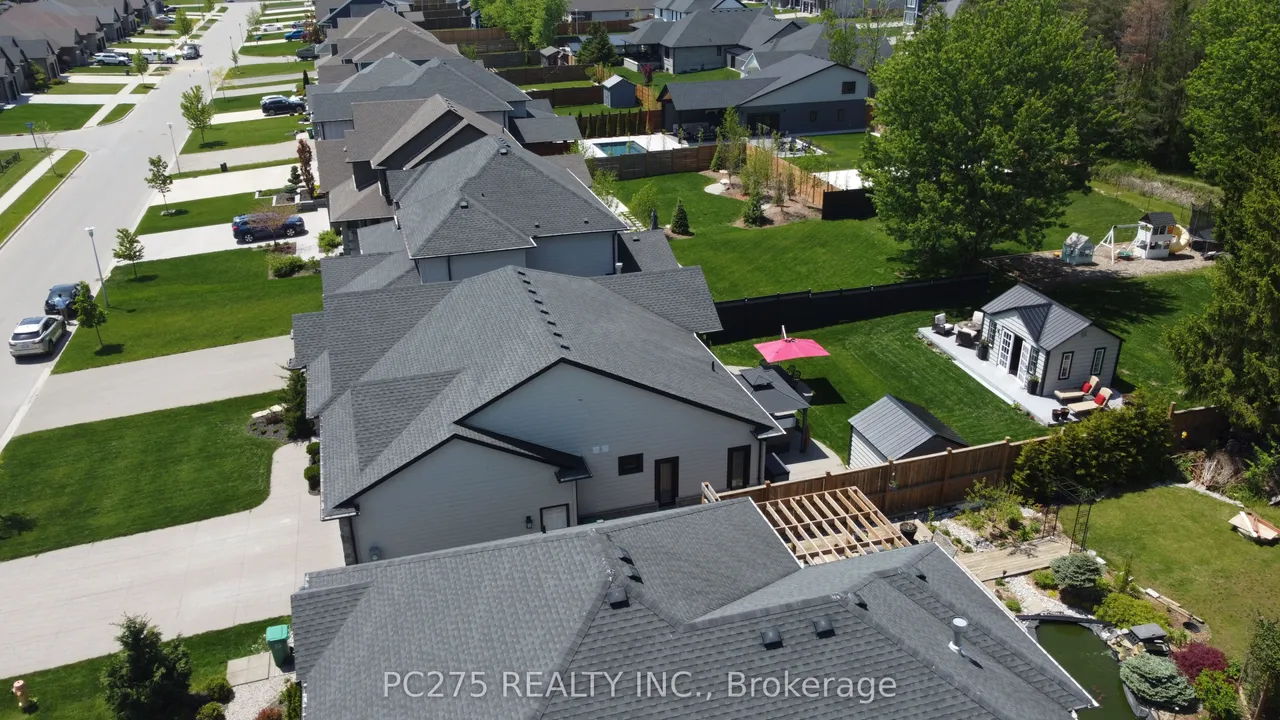
Welcome to a home where luxury, craftsmanship, and everyday comfort come together. Situated on a premium 59' x 216' lot with no neighbours in front or behind, this custom-built executive bungalow offers upscale finishes, exceptional design, and a private backyard retreat in the growing community of Talbotville. Inside, soaring cathedral ceilings, a stunning linear gas fireplace, quality Mannington flooring, and an open-concept layout create the perfect space for everyday living and entertaining. The chef-inspired GCW custom kitchen features granite countertops, a large island, premium built-in stainless steel appliances, and abundant prep space. Offering 4 bedrooms (3+1) and 3 bathrooms, this home is ideal for families, professionals, or those seeking one-floor living with additional finished space. The spacious primary suite includes a walk-in closet and a spa-inspired ensuite with dual vanities, a whirlpool tub, and an oversized tiled shower. The fully finished lower level is built f
Type
Detached · Bungalow
Size
1,500–2,000 sqft
Lot
59.1 ft frontage
Age
6-15
Taxes
$5,313/yr
Basement
Full, Finished

Randy Miller
Broker of Record
Urban Avenue Realty Ltd.
647-492-9229 · randy@urbanavenue.ca
Scan for full details + every photo
MLS® X13598566
· Listing courtesy of PC275 REALTY INC. · October 9, 2026
Toronto Regional Real Estate Board (TRREB) assumes no responsibility for the accuracy of any information shown. The information provided herein must only be used by consumers that have a bona fide interest in the purchase, sale or lease of real estate and may not be used for any commercial purpose or any other purpose.
The listing data is provided under copyright by the Toronto Regional Real Estate Board (TRREB). The listing data is deemed reliable but is not guaranteed accurate by TRREB. The trademarks MLS®, Multiple Listing Service® and the associated logos are owned by The Canadian Real Estate Association (CREA) and identify the quality of services provided by real estate professionals who are members of CREA.
Toronto Regional Real Estate Board (TRREB) assumes no responsibility for the accuracy of any information shown. The information provided herein must only be used by consumers that have a bona fide interest in the purchase, sale or lease of real estate and may not be used for any commercial purpose or any other purpose.
The listing data is provided under copyright by the Toronto Regional Real Estate Board (TRREB). The listing data is deemed reliable but is not guaranteed accurate by TRREB. The trademarks MLS®, Multiple Listing Service® and the associated logos are owned by The Canadian Real Estate Association (CREA) and identify the quality of services provided by real estate professionals who are members of CREA.