 Randy Miller
For Sale · MLS® X13492592
$679,000
For Sale
46325 Methodist Street
Sparta · Central Elgin · ON · N5P 3S8
2 beds
2 baths
14 parking
Detached
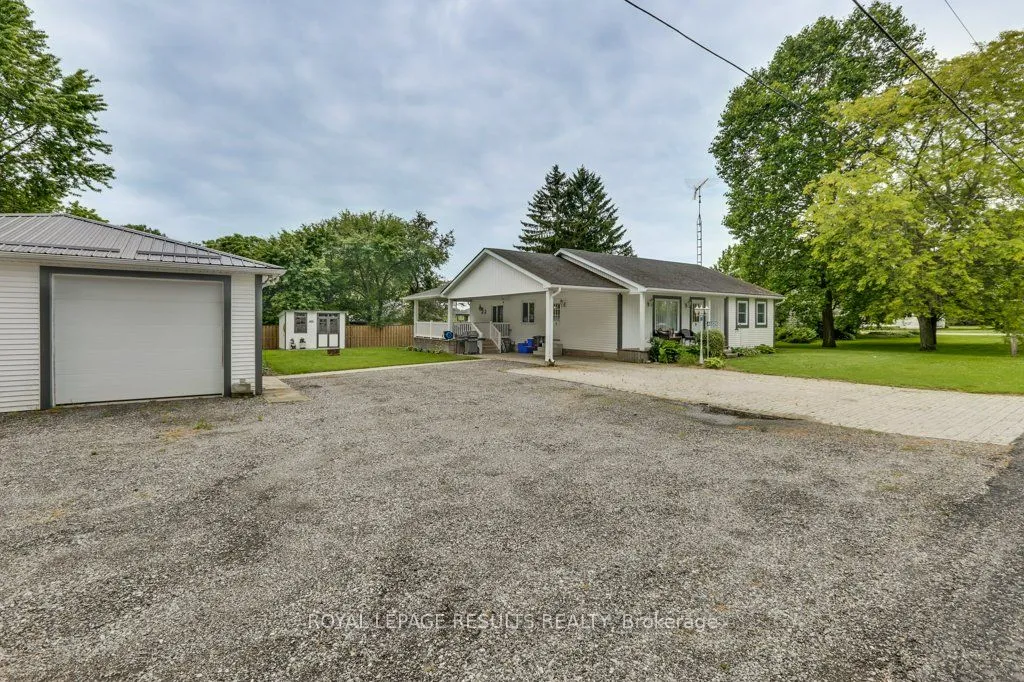
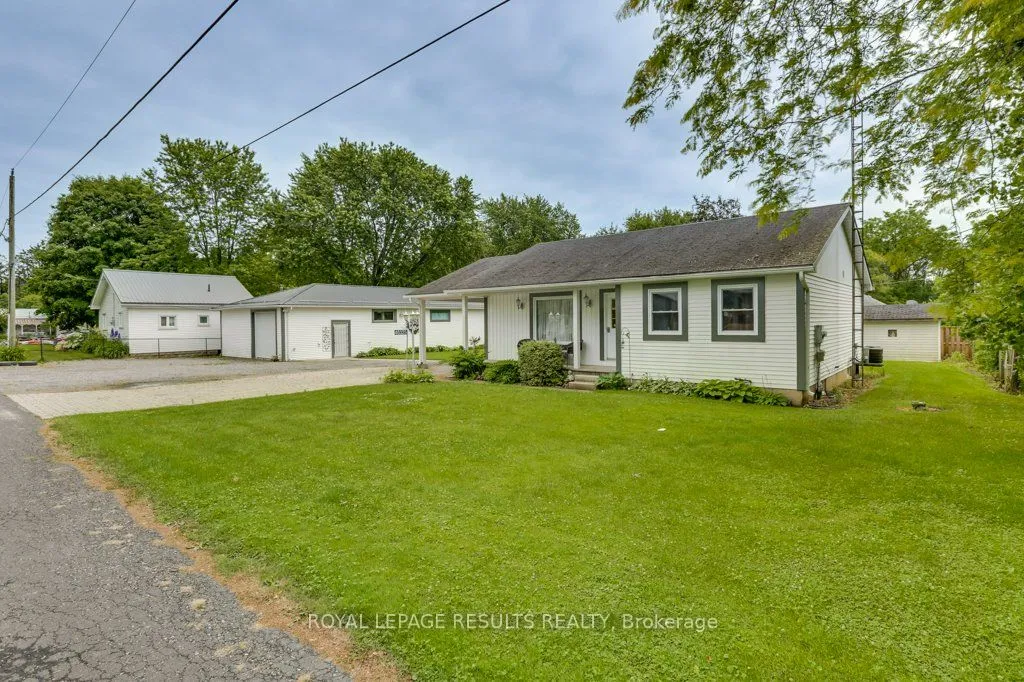
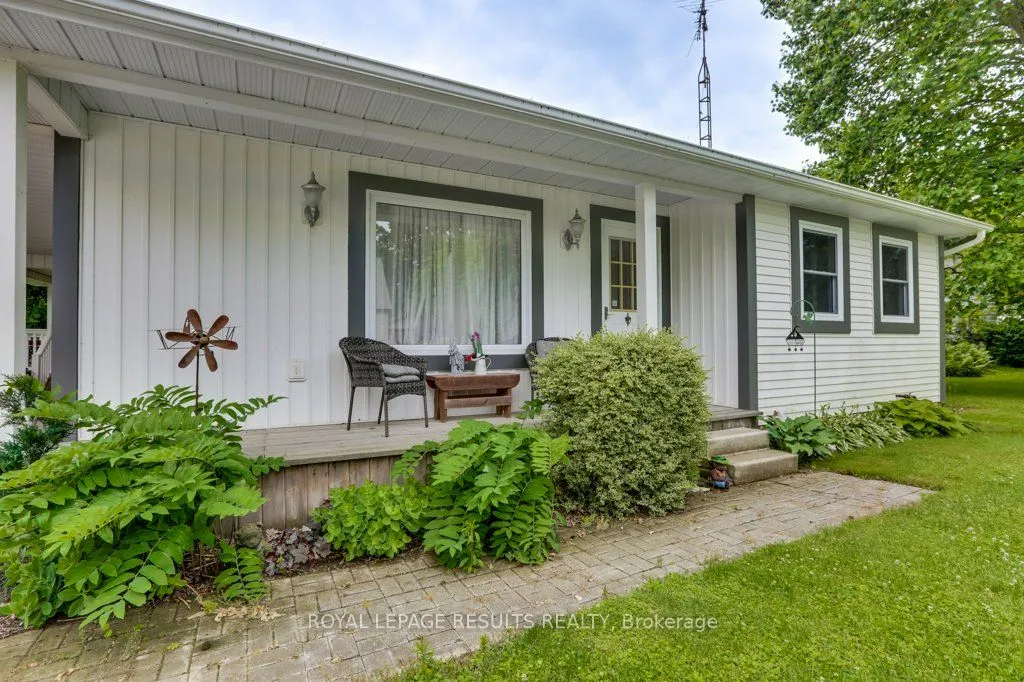
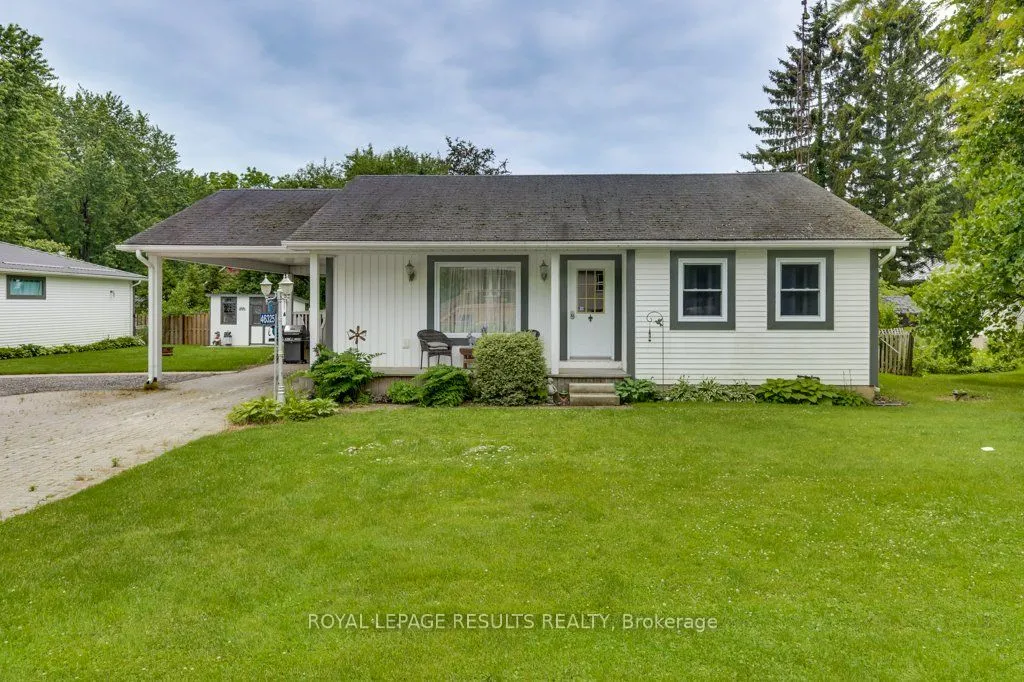
This spectacular property seamlessly blends luxury living with ultimate functionality. The chef-inspired custom kitchen with solid wood cabinets and huge island, all with solid surfaces counters. The family room has a beautiful gas fireplace. There is a large covered porch off the family room for relaxing or entertaining (gas hook up for bbq). The spacious shop 28x60 has epoxied floors, a bathroom and gas heat and air conditioning and gas bbq hook up. There is a lovely she shed that is insulated and heated, an electric fireplace, a wonderful place to work on your hobbies! There's another shed as well. This home has hardwood and tile floors throughs. The basement offers development potential for future finished space. All appliances included (dryer and stove are gas)
Type
Detached · Bungalow
Size
1,100–1,500 sqft
Lot
135.7 ft frontage
Age
31-50
Taxes
$4,646/yr
Basement
Development Potential

Randy Miller
Broker of Record
Urban Avenue Realty Ltd.
647-492-9229 · randy@urbanavenue.ca
Scan for full details + every photo
MLS® X13492592
· Listing courtesy of ROYAL LEPAGE RESULTS REALTY · October 8, 2026
Toronto Regional Real Estate Board (TRREB) assumes no responsibility for the accuracy of any information shown. The information provided herein must only be used by consumers that have a bona fide interest in the purchase, sale or lease of real estate and may not be used for any commercial purpose or any other purpose.
The listing data is provided under copyright by the Toronto Regional Real Estate Board (TRREB). The listing data is deemed reliable but is not guaranteed accurate by TRREB. The trademarks MLS®, Multiple Listing Service® and the associated logos are owned by The Canadian Real Estate Association (CREA) and identify the quality of services provided by real estate professionals who are members of CREA.
Toronto Regional Real Estate Board (TRREB) assumes no responsibility for the accuracy of any information shown. The information provided herein must only be used by consumers that have a bona fide interest in the purchase, sale or lease of real estate and may not be used for any commercial purpose or any other purpose.
The listing data is provided under copyright by the Toronto Regional Real Estate Board (TRREB). The listing data is deemed reliable but is not guaranteed accurate by TRREB. The trademarks MLS®, Multiple Listing Service® and the associated logos are owned by The Canadian Real Estate Association (CREA) and identify the quality of services provided by real estate professionals who are members of CREA.