 Randy Miller
For Sale · MLS® W13878516
$1,299,000
For Sale
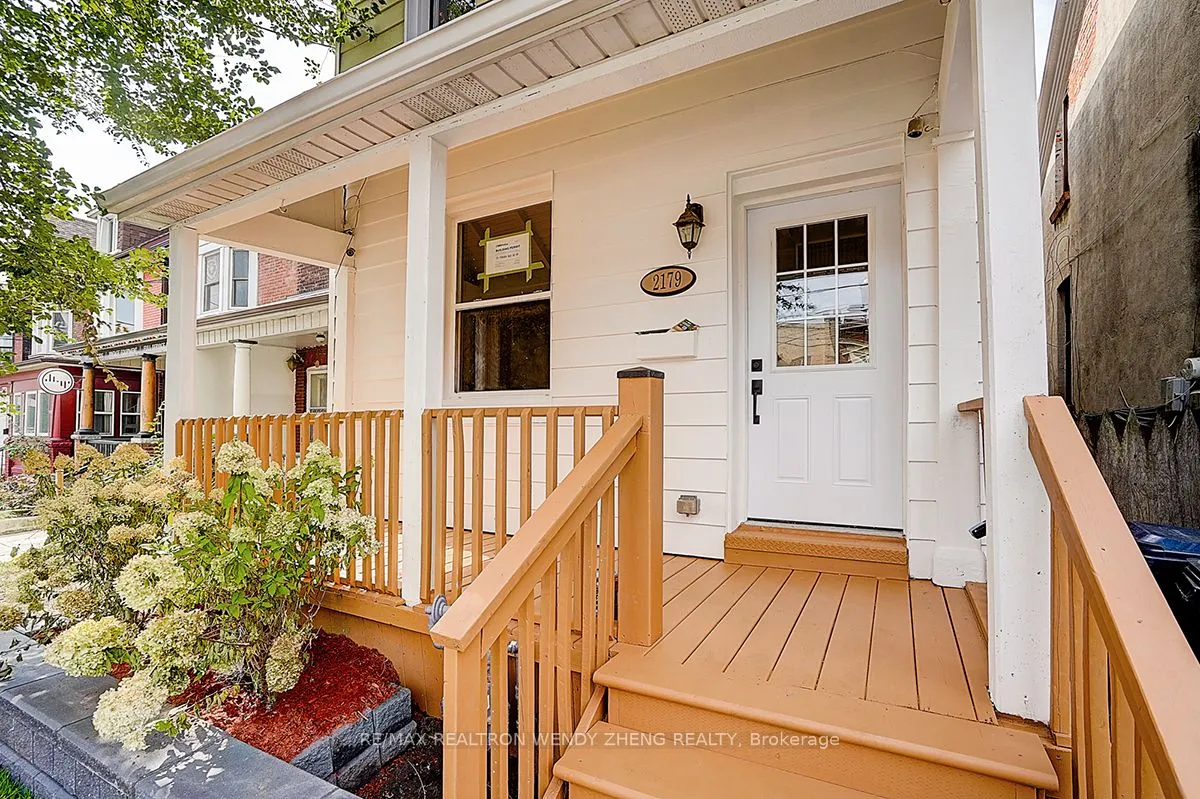
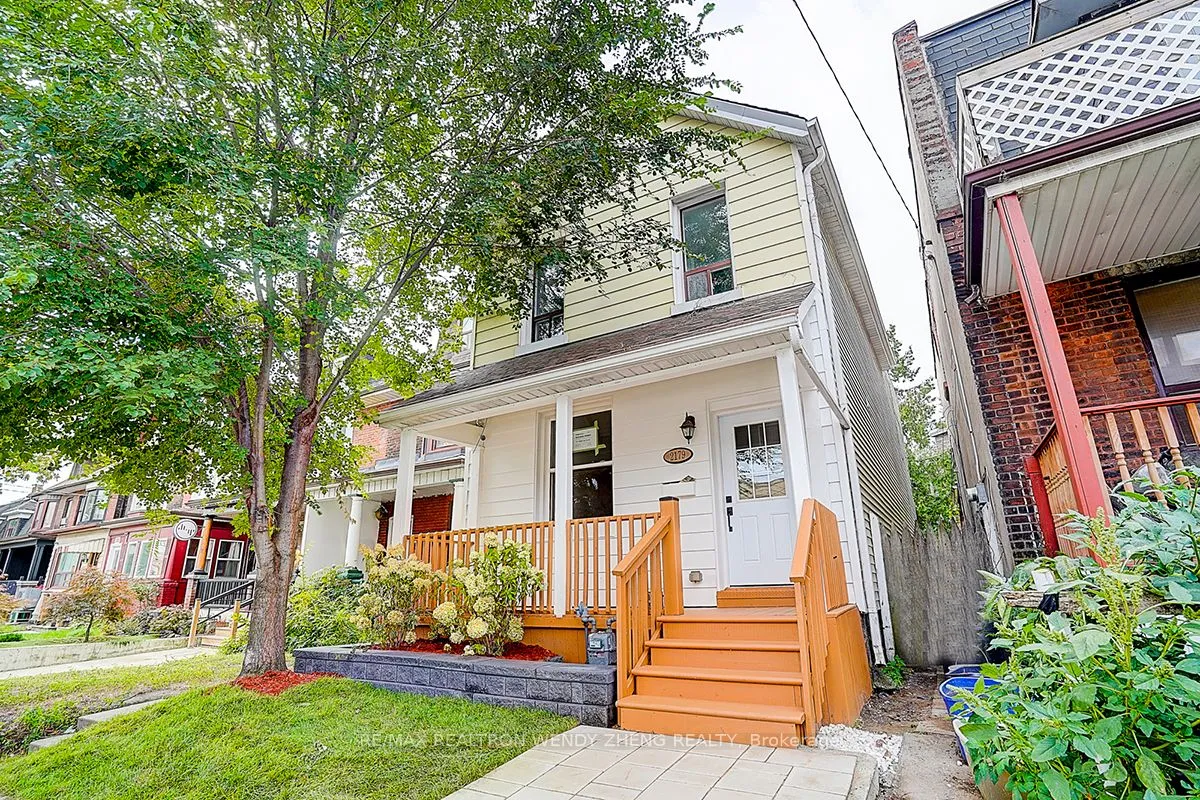
2179 Dundas Street W
Roncesvalles · Toronto · ON · M6R 1X5
6 beds
4 baths
Detached
Finished basement
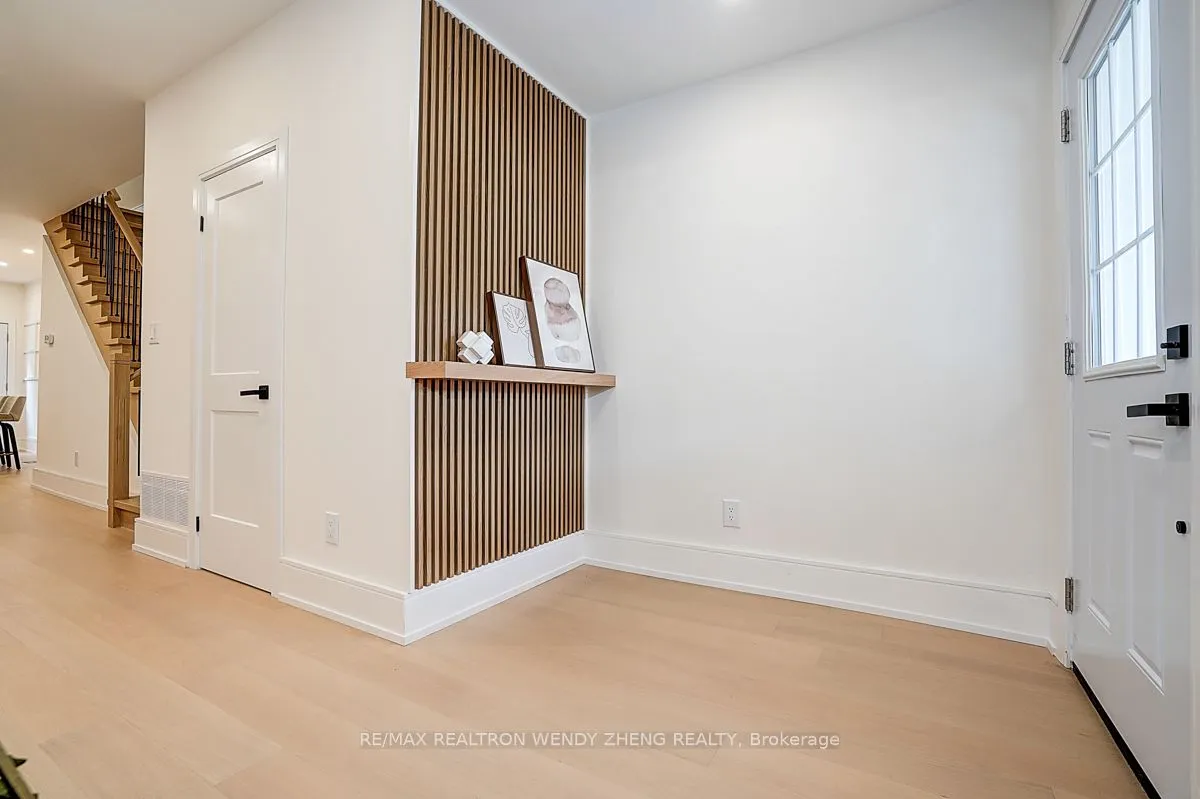
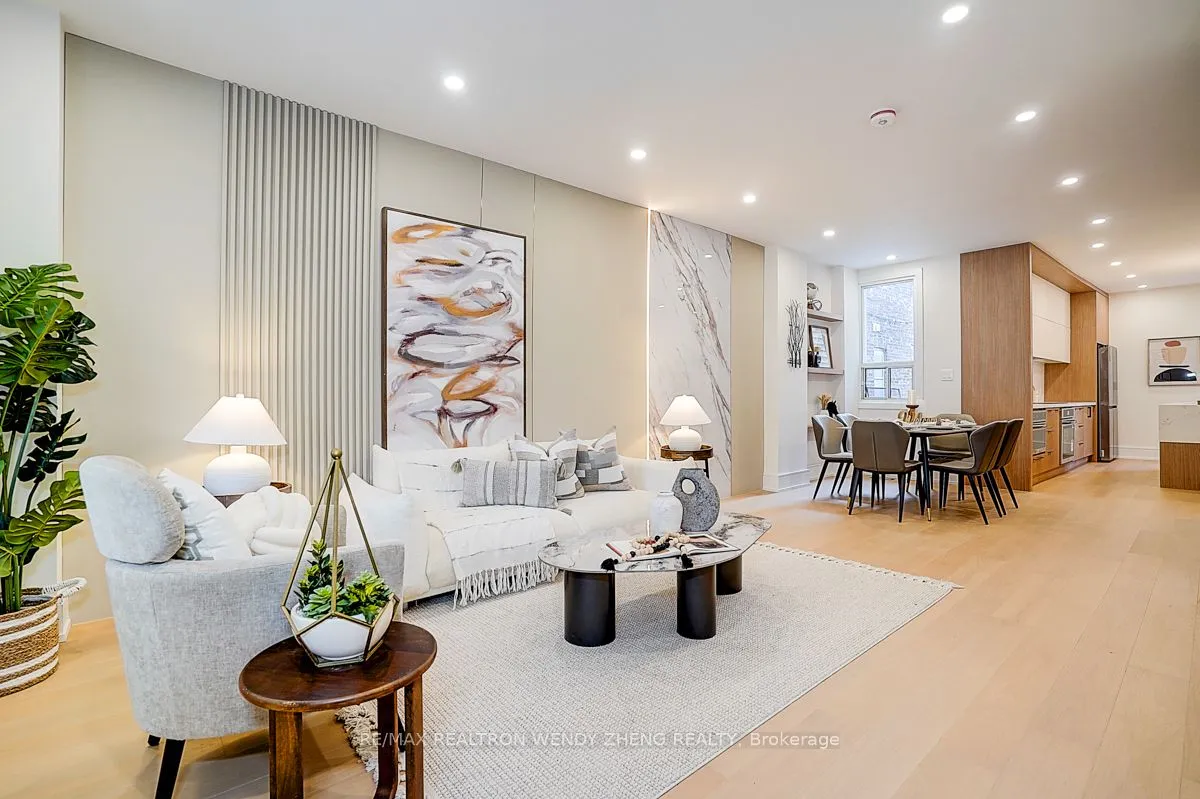
Welcome to 2179 Dundas St W, a beautifully renovated detached property combining contemporary style with the versatility of a mixed commercial-residential setting. Thoughtfully redesigned across all three levels, this distinctive property offers refined interiors, practical living space and exciting possibilities.The main floor welcomes you with 9-foot ceilings, elegant wall panelling and integrated accent lighting. Inviting living and dining areas flow into a stylish open-concept kitchen, where streamlined cabinetry and a generous centre island provide ample space for meal preparation, casual dining and entertaining. A convenient powder room completes the level.Upstairs, three well-appointed bedrooms and two stylish bathrooms offer comfort and functionality, enhanced by custom cabinetry in the primary bedroom and the convenience of second-floor laundry.The fully finished basement is a standout feature, with underpinning completed to achieve impressive 8-foot ceilings, creating an airy
Type
Detached · 2-Storey
Size
1,100–1,500 sqft
Lot
24 ft frontage
Taxes
$6,130/yr
Basement
Finished
Neighbourhood
Roncesvalles

Randy Miller
Broker of Record
Urban Avenue Realty Ltd.
647-492-9229 · randy@urbanavenue.ca
Scan for full details + every photo
MLS® W13878516
· Listing courtesy of RE/MAX REALTRON WENDY ZHENG REALTY · October 8, 2026
Toronto Regional Real Estate Board (TRREB) assumes no responsibility for the accuracy of any information shown. The information provided herein must only be used by consumers that have a bona fide interest in the purchase, sale or lease of real estate and may not be used for any commercial purpose or any other purpose.
The listing data is provided under copyright by the Toronto Regional Real Estate Board (TRREB). The listing data is deemed reliable but is not guaranteed accurate by TRREB. The trademarks MLS®, Multiple Listing Service® and the associated logos are owned by The Canadian Real Estate Association (CREA) and identify the quality of services provided by real estate professionals who are members of CREA.
Toronto Regional Real Estate Board (TRREB) assumes no responsibility for the accuracy of any information shown. The information provided herein must only be used by consumers that have a bona fide interest in the purchase, sale or lease of real estate and may not be used for any commercial purpose or any other purpose.
The listing data is provided under copyright by the Toronto Regional Real Estate Board (TRREB). The listing data is deemed reliable but is not guaranteed accurate by TRREB. The trademarks MLS®, Multiple Listing Service® and the associated logos are owned by The Canadian Real Estate Association (CREA) and identify the quality of services provided by real estate professionals who are members of CREA.