 Randy Miller
For Sale · MLS® W13866104
$4,978,000
For Sale
191 Edenbridge Drive
Edenbridge-Humber Valley · Toronto · ON · M9A 3G7
7 beds
7 baths
8 parking
Detached
Separate entrance
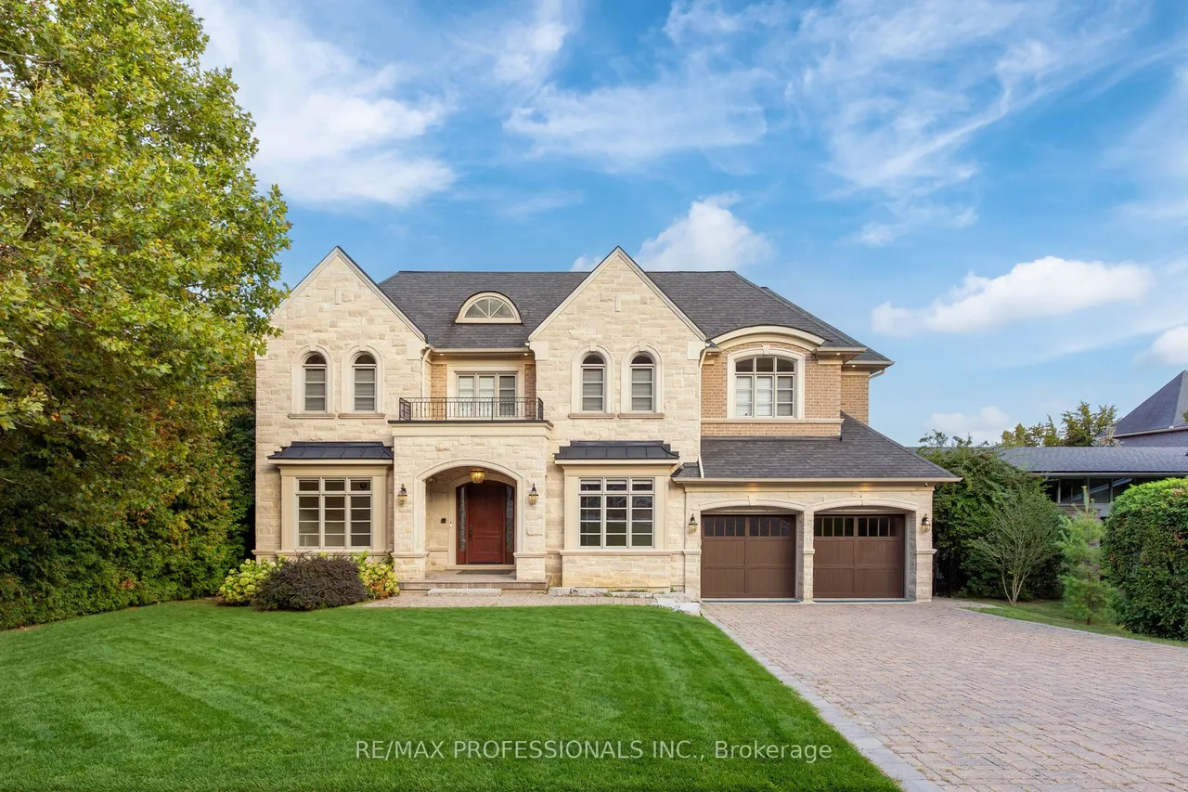
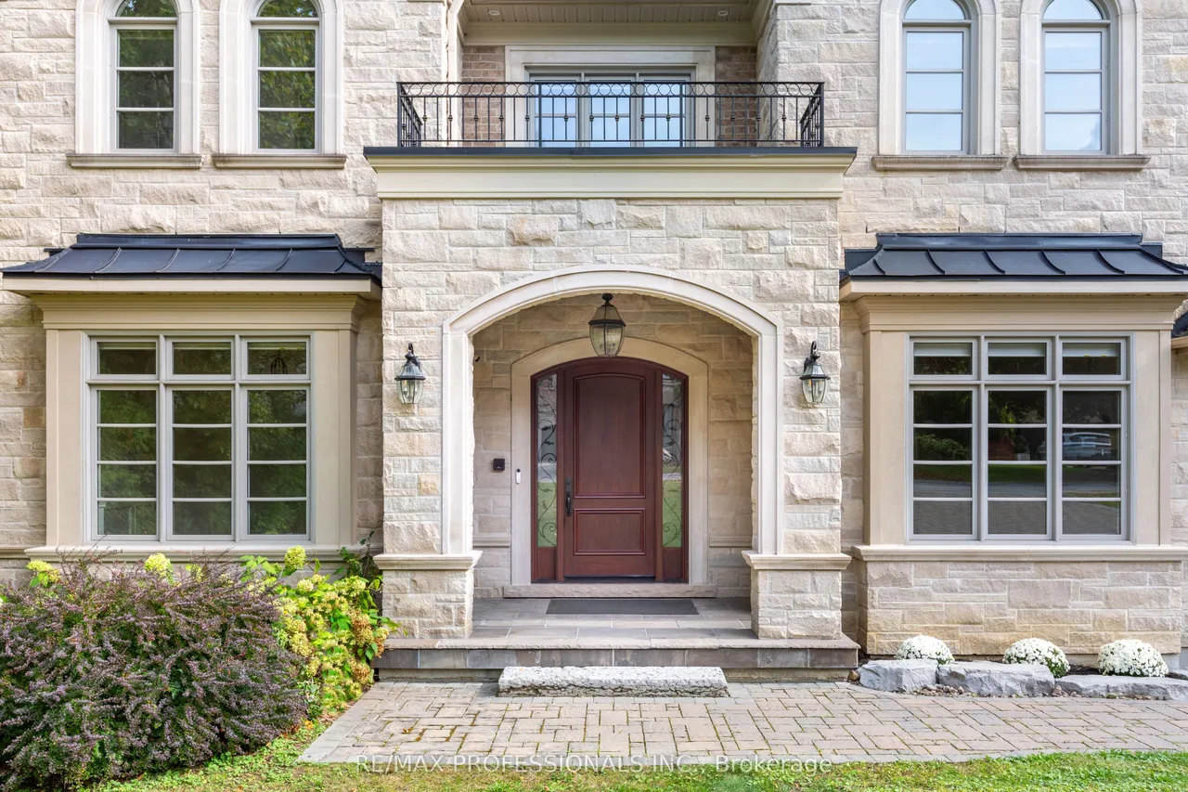
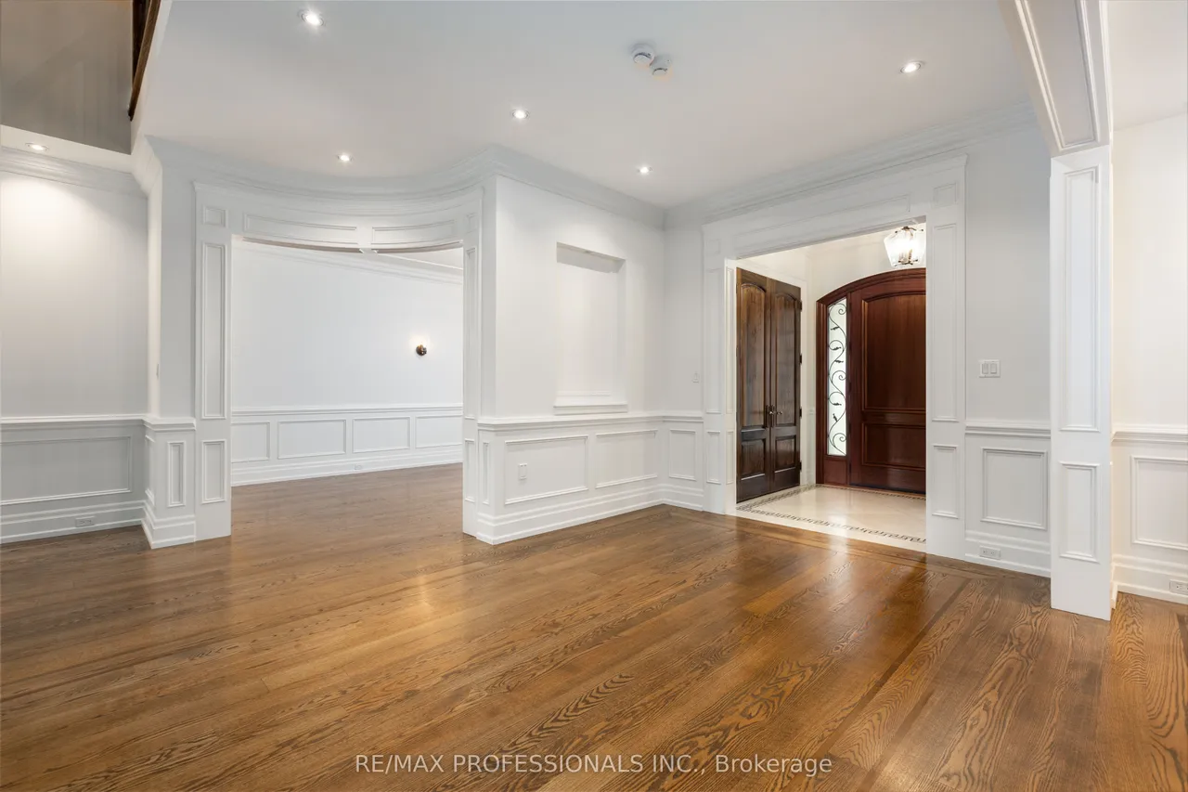
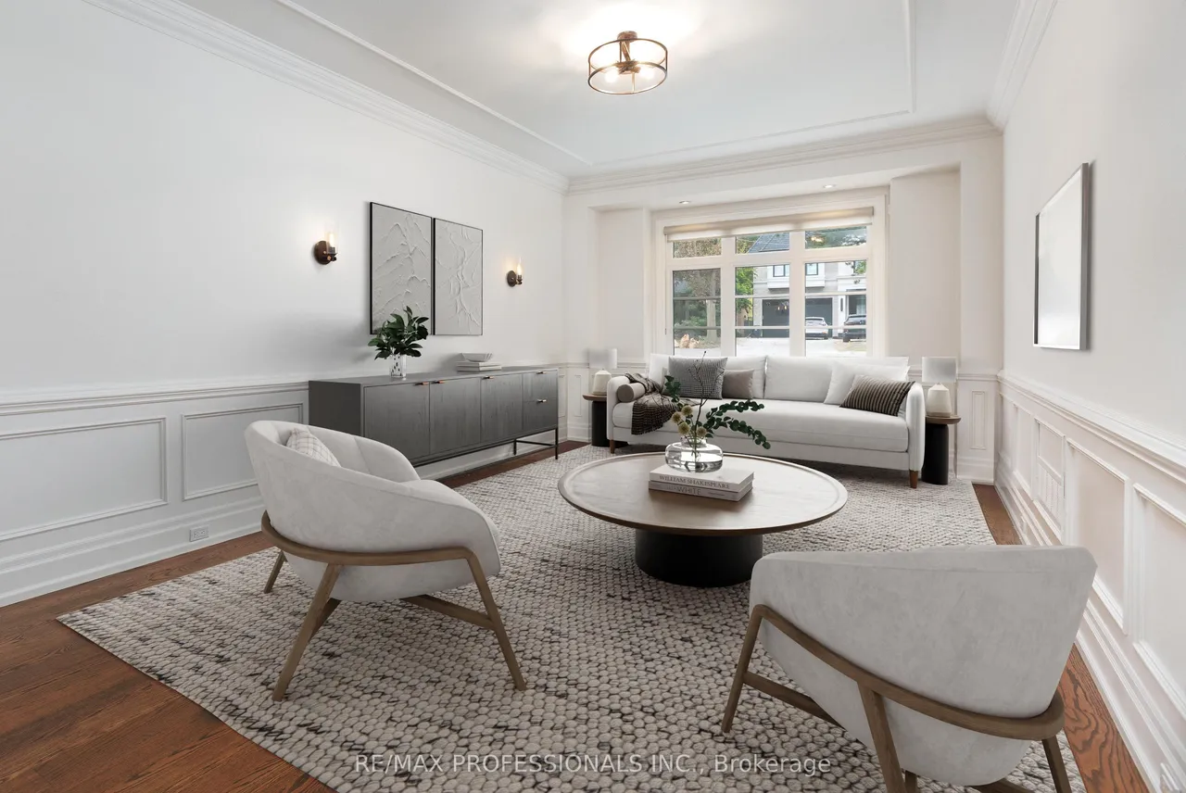
A spectacular custom-built residence set on an extraordinary 75.42 x ~216 south-facing lot overlooking the parkland surrounding James Gardens & the Humber River ravine in prestigious Edenbridge-Humber Valley. Built in 2013, this exceptional home offers 8,400 sf of luxurious finished living space across 3 levels. The main level includes formal living and dining rooms with oak hardwood floors, wainscoting and detailed millwork, an impressive gourmet kitchen with white cabinetry, stone counters, an oversized island, Thermador appliances and a butler's pantry, a breakfast area with a bow window, a dedicated office, family room with soaring 20ft ceilings, two levels of south-facing windows, coffered ceiling, a gas fireplace with stone surround and a walkout to an elevated terrace with serene treed vistas, a convenient mudroom and a powder room. Upstairs are 5 bedrooms, including a sumptuous primary retreat with a gas fireplace, built-ins, private south-facing balcony, dressing room and a sp
Type
Detached · 2-Storey
Size
5,000+ sqft
Lot
75.4 ft frontage
Taxes
$20,383/yr
Basement
Finished with Walk-Out, Full, Separate Entrance
Total parking
8

Randy Miller
Broker of Record
Urban Avenue Realty Ltd.
647-492-9229 · randy@urbanavenue.ca
Scan for full details + every photo
MLS® W13866104
· Listing courtesy of RE/MAX PROFESSIONALS INC. · October 8, 2026
Toronto Regional Real Estate Board (TRREB) assumes no responsibility for the accuracy of any information shown. The information provided herein must only be used by consumers that have a bona fide interest in the purchase, sale or lease of real estate and may not be used for any commercial purpose or any other purpose.
The listing data is provided under copyright by the Toronto Regional Real Estate Board (TRREB). The listing data is deemed reliable but is not guaranteed accurate by TRREB. The trademarks MLS®, Multiple Listing Service® and the associated logos are owned by The Canadian Real Estate Association (CREA) and identify the quality of services provided by real estate professionals who are members of CREA.
Toronto Regional Real Estate Board (TRREB) assumes no responsibility for the accuracy of any information shown. The information provided herein must only be used by consumers that have a bona fide interest in the purchase, sale or lease of real estate and may not be used for any commercial purpose or any other purpose.
The listing data is provided under copyright by the Toronto Regional Real Estate Board (TRREB). The listing data is deemed reliable but is not guaranteed accurate by TRREB. The trademarks MLS®, Multiple Listing Service® and the associated logos are owned by The Canadian Real Estate Association (CREA) and identify the quality of services provided by real estate professionals who are members of CREA.