 Randy Miller
For Sale · MLS® W13861604
$1,090,000
For Sale
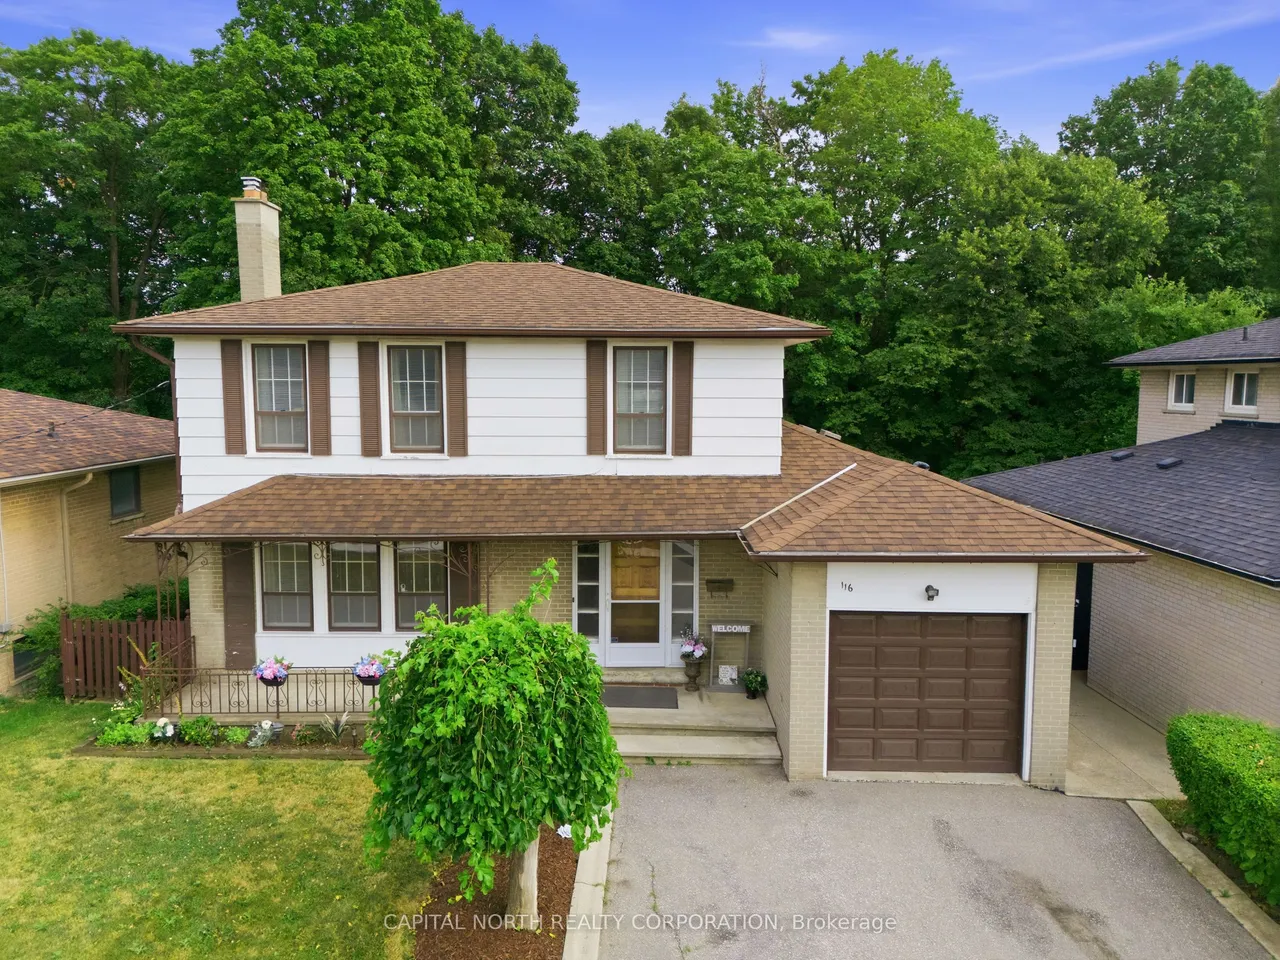
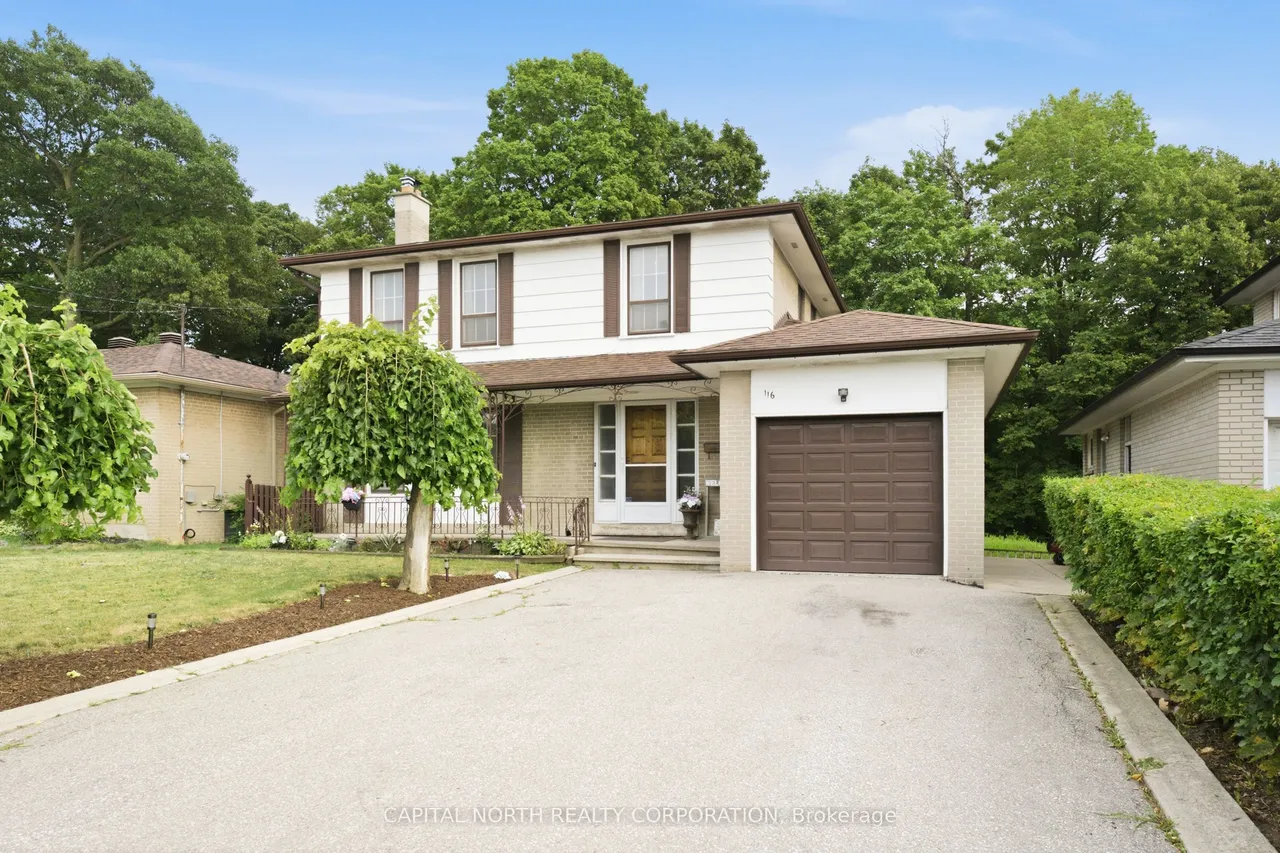
116 Exbury Road
Downsview-Roding-CFB · Toronto · ON · M3M 1R1
4 beds
3 baths
5 parking
Detached
Walk-out basement
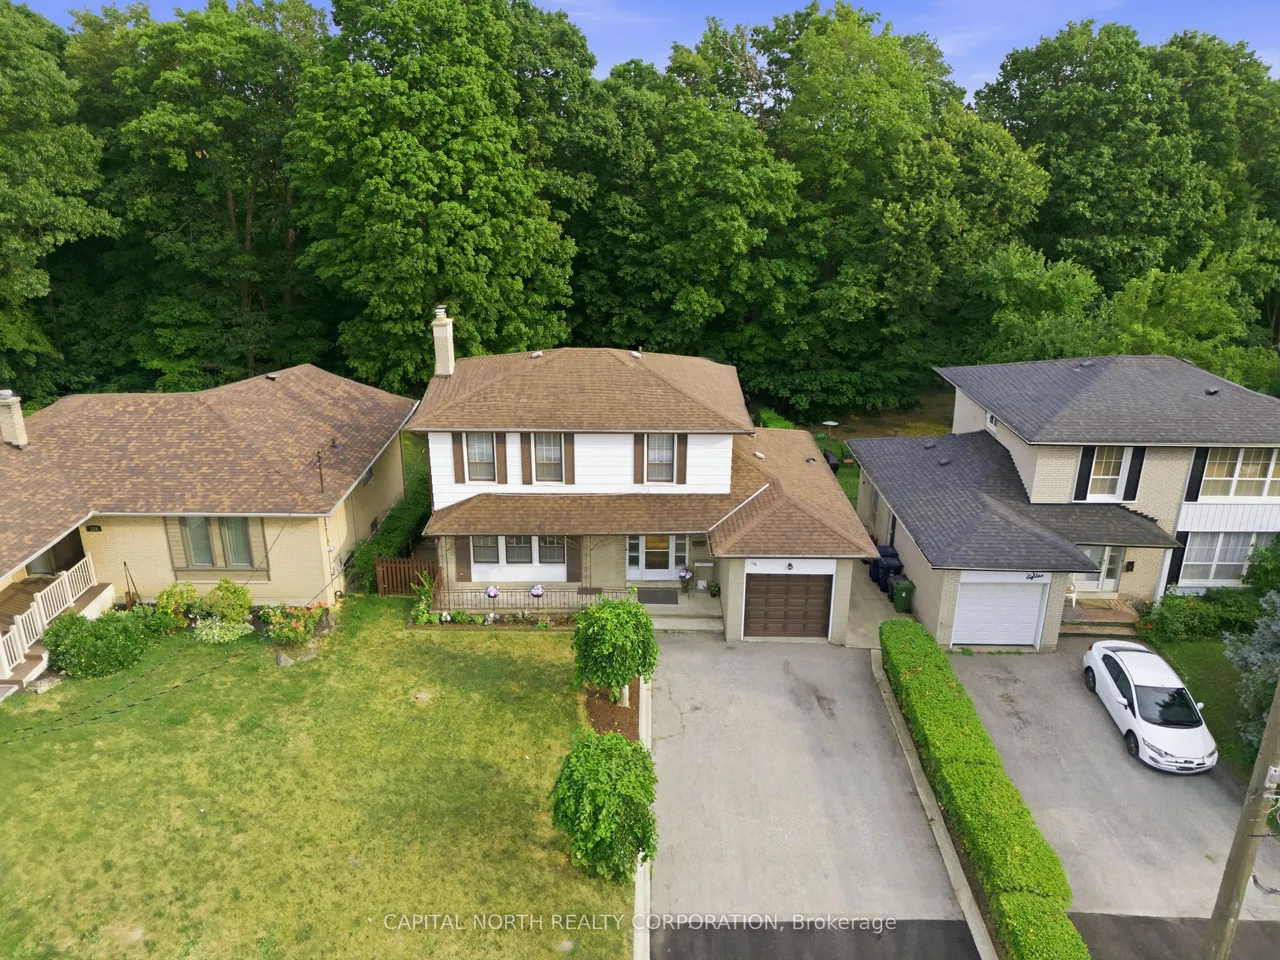
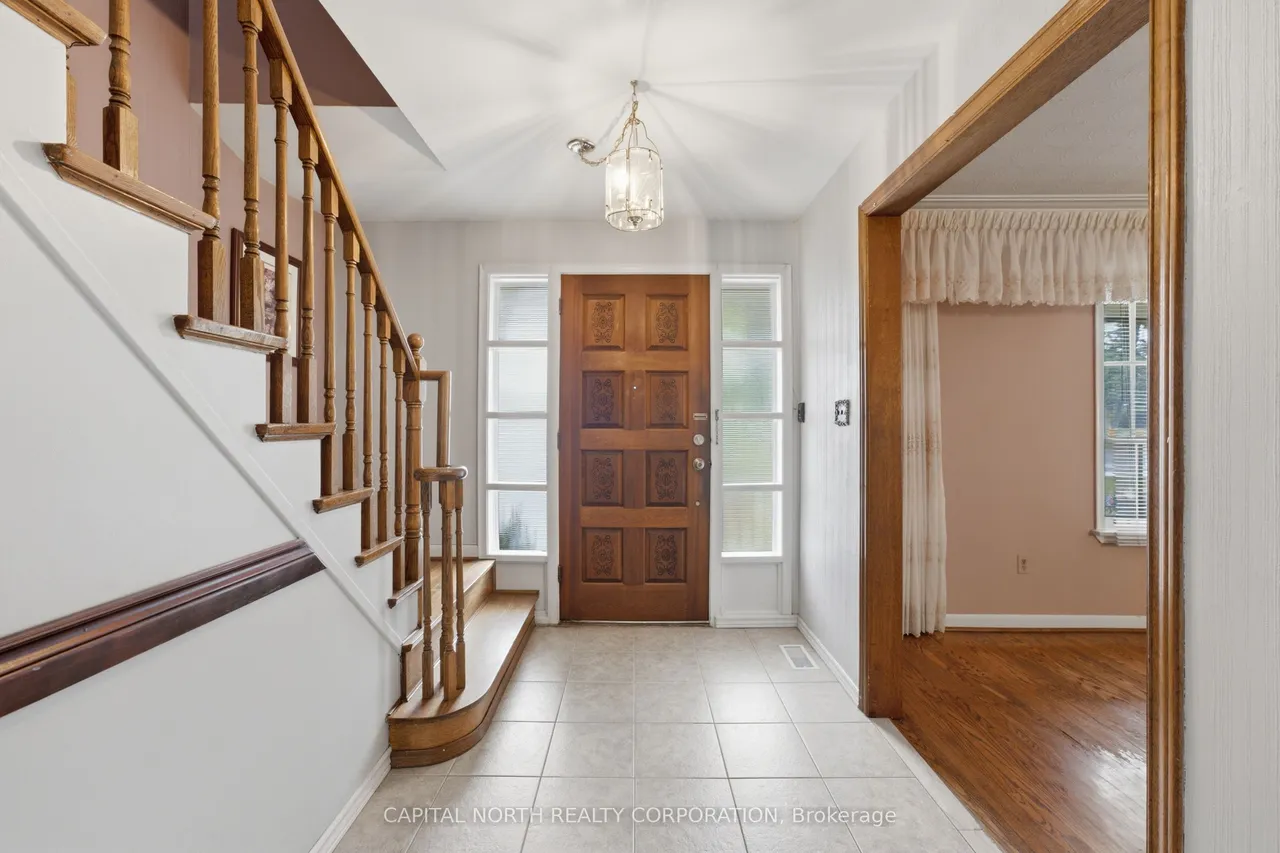
Well-Maintained 4-Bedroom, 2-Storey Detached Home Situated On A Premium 50' x 120' Lot Backing Onto A Peaceful Ravine. Offering Over 1,500 Sq. Ft. Of Above-Grade Living Space, The Home Features Hardwood Flooring Throughout The Living, Dining And Bedroom Areas. The Bright Eat-In Kitchen Overlooks The Backyard And Ravine, Providing A Quiet And Private Setting.The Finished Walk-Out Basement Includes A Second Kitchen And Spacious Recreation Room, Offering Excellent Potential For An In-Law Suite Or Multi-Generational Living. Features Include An Attached Garage And Parking For Up To Five Vehicles.Ideally Located Close To Schools, Parks, Golf, Hospitals, Libraries And Transit. A Well-Maintained Home On A Premium Ravine Lot With Excellent Potential To Update And Personalize To Suit Your Needs.
Type
Detached · 2-Storey
Size
1,500–2,000 sqft
Lot
50 ft frontage
Taxes
$4,627/yr
Basement
Finished with Walk-Out
Total parking
5

Randy Miller
Broker of Record
Urban Avenue Realty Ltd.
647-492-9229 · randy@urbanavenue.ca
Scan for full details + every photo
MLS® W13861604
· Listing courtesy of CAPITAL NORTH REALTY CORPORATION · October 8, 2026
Toronto Regional Real Estate Board (TRREB) assumes no responsibility for the accuracy of any information shown. The information provided herein must only be used by consumers that have a bona fide interest in the purchase, sale or lease of real estate and may not be used for any commercial purpose or any other purpose.
The listing data is provided under copyright by the Toronto Regional Real Estate Board (TRREB). The listing data is deemed reliable but is not guaranteed accurate by TRREB. The trademarks MLS®, Multiple Listing Service® and the associated logos are owned by The Canadian Real Estate Association (CREA) and identify the quality of services provided by real estate professionals who are members of CREA.
Toronto Regional Real Estate Board (TRREB) assumes no responsibility for the accuracy of any information shown. The information provided herein must only be used by consumers that have a bona fide interest in the purchase, sale or lease of real estate and may not be used for any commercial purpose or any other purpose.
The listing data is provided under copyright by the Toronto Regional Real Estate Board (TRREB). The listing data is deemed reliable but is not guaranteed accurate by TRREB. The trademarks MLS®, Multiple Listing Service® and the associated logos are owned by The Canadian Real Estate Association (CREA) and identify the quality of services provided by real estate professionals who are members of CREA.