 Randy Miller
For Sale · MLS® W13860852
$2,999,000
For Sale
124 Brentwood Road N
Kingsway South · Toronto · ON · M8X 2C6
5 beds
6 baths
2 parking
Detached
Finished basement
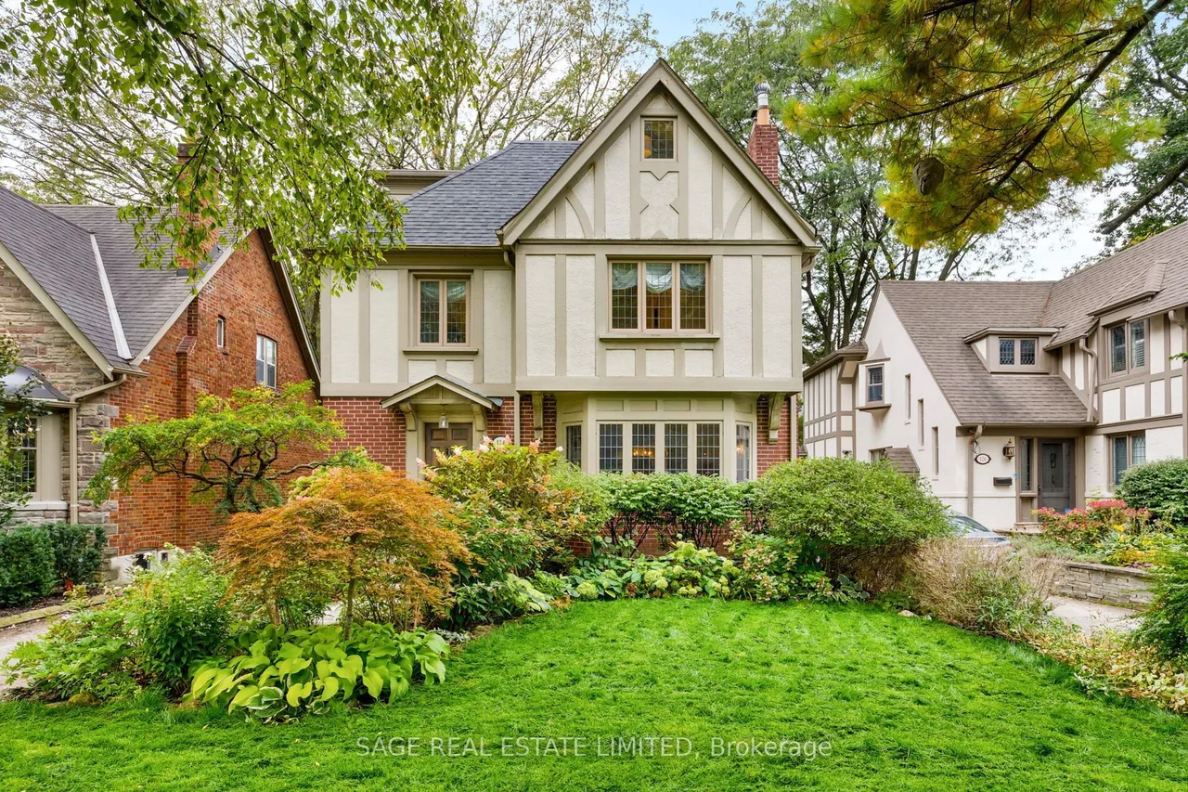
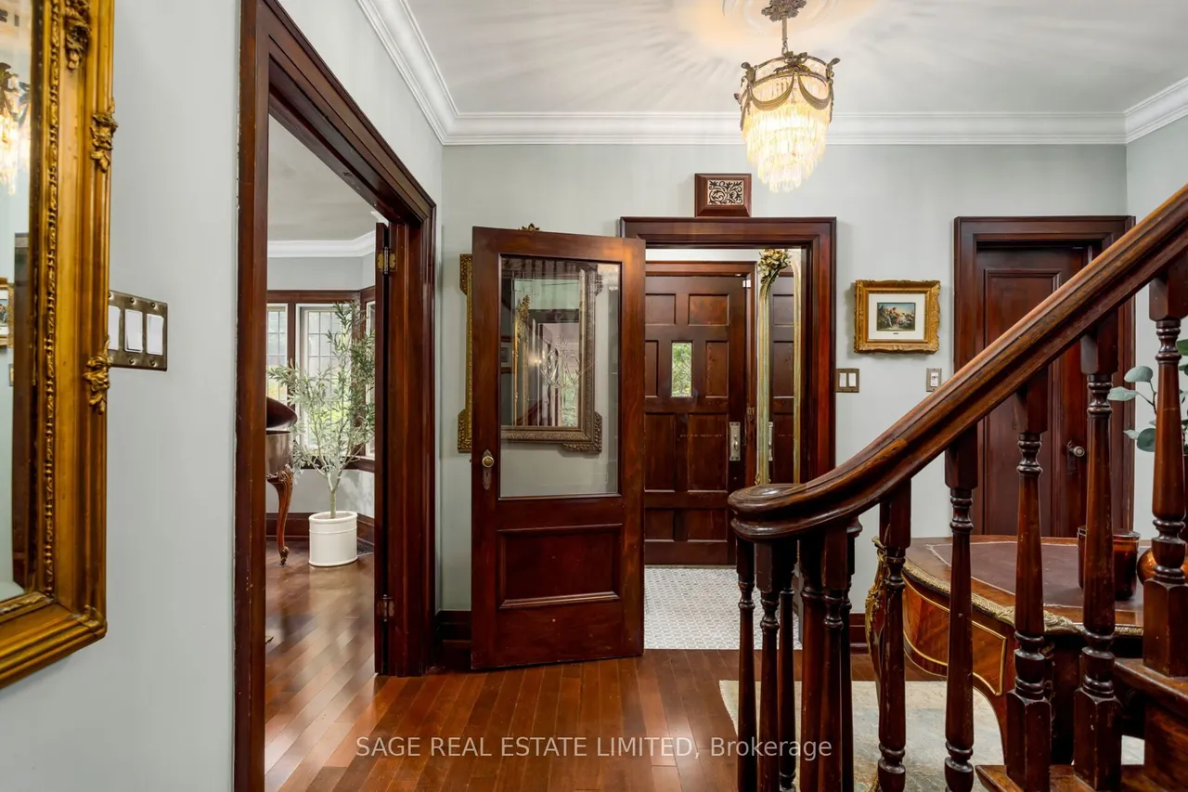
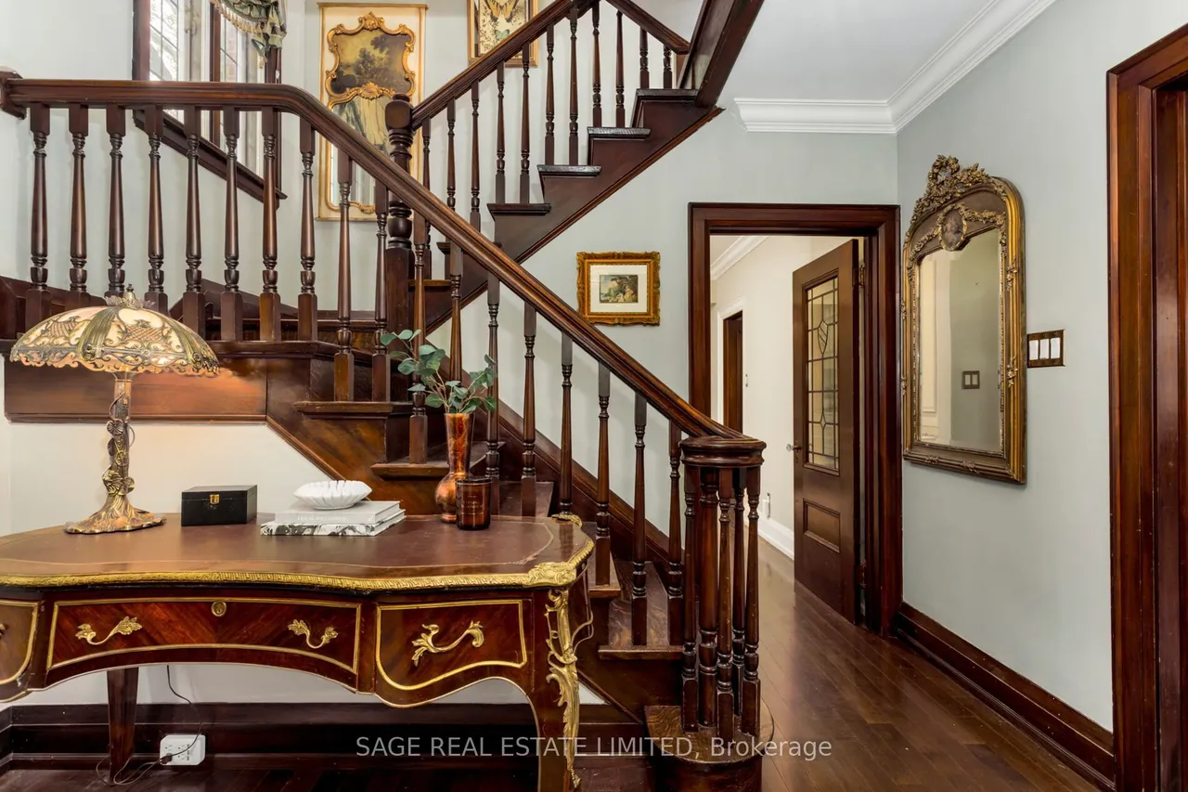
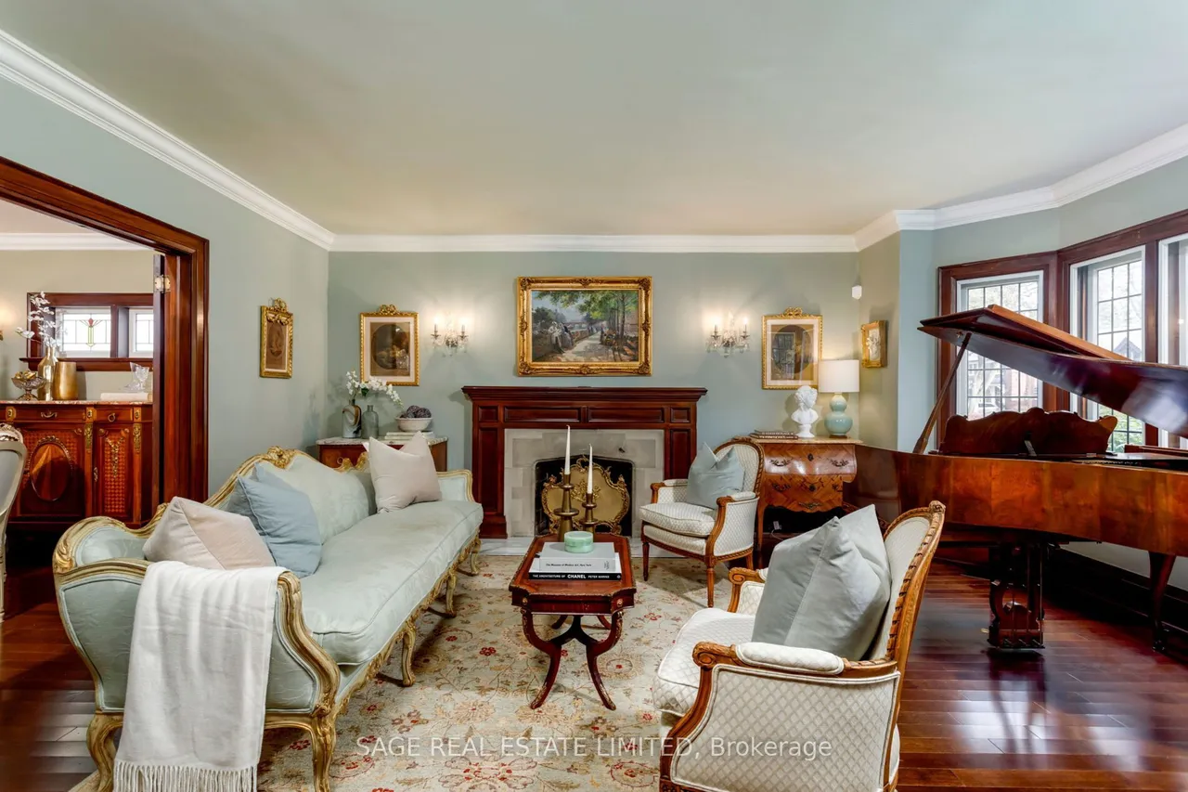
Made for Family Life. Set on a quiet, tree-lined street in the heart of The Kingsway, 124 Brentwood Road North is a substantial Tudor-inspired residence offering approximately 2,823 sq. ft. above grade across three levels. Set on a 40' x 120' lot, this five-bedroom home pairs original character with the space and functionality sought by today's family. Rich woodwork, select original doors and trim, leaded glass windows, and hardwood flooring bring warmth to the principal rooms. A formal living room and adjoining dining room lead to the renovated kitchen and rear family room addition, completed as part of a major multi-storey renovation in 2013. Custom cabinetry, granite surfaces and generous prep space define the kitchen, while the family room is anchored by a gas fireplace and opens directly to the patio and garden. The second floor offers four bedrooms and three bathrooms, including a generous primary suite with walk-in closet and private ensuite, a second bedroom with its own ensuit
Type
Detached · 2-Storey
Size
2,500–3,000 sqft
Lot
40 ft frontage
Taxes
$13,181/yr
Basement
Finished
Total parking
2

Randy Miller
Broker of Record
Urban Avenue Realty Ltd.
647-492-9229 · randy@urbanavenue.ca
Scan for full details + every photo
MLS® W13860852
· Listing courtesy of SAGE REAL ESTATE LIMITED · October 8, 2026
Toronto Regional Real Estate Board (TRREB) assumes no responsibility for the accuracy of any information shown. The information provided herein must only be used by consumers that have a bona fide interest in the purchase, sale or lease of real estate and may not be used for any commercial purpose or any other purpose.
The listing data is provided under copyright by the Toronto Regional Real Estate Board (TRREB). The listing data is deemed reliable but is not guaranteed accurate by TRREB. The trademarks MLS®, Multiple Listing Service® and the associated logos are owned by The Canadian Real Estate Association (CREA) and identify the quality of services provided by real estate professionals who are members of CREA.
Toronto Regional Real Estate Board (TRREB) assumes no responsibility for the accuracy of any information shown. The information provided herein must only be used by consumers that have a bona fide interest in the purchase, sale or lease of real estate and may not be used for any commercial purpose or any other purpose.
The listing data is provided under copyright by the Toronto Regional Real Estate Board (TRREB). The listing data is deemed reliable but is not guaranteed accurate by TRREB. The trademarks MLS®, Multiple Listing Service® and the associated logos are owned by The Canadian Real Estate Association (CREA) and identify the quality of services provided by real estate professionals who are members of CREA.